Leave a Message

Thank you for your message. I will be in touch with you shortly.

Explore Properties
9022 N 18TH Drive
9022 N 18TH Drive
9022 N 18TH Drive
9022 N 18TH Drive
9022 N 18TH Drive
9022 N 18TH Drive
9022 N 18TH Drive
9022 N 18TH Drive
9022 N 18TH Drive
9022 N 18TH Drive
9022 N 18TH Drive
9022 N 18TH Drive
9022 N 18TH Drive
9022 N 18TH Drive
9022 N 18TH Drive
9022 N 18TH Drive
9022 N 18TH Drive
9022 N 18TH Drive
9022 N 18TH Drive
9022 N 18TH Drive
9022 N 18TH Drive
9022 N 18TH Drive
9022 N 18TH Drive
9022 N 18TH Drive
9022 N 18TH Drive
9022 N 18TH Drive
9022 N 18TH Drive
9022 N 18TH Drive
9022 N 18TH Drive
9022 N 18TH Drive
9022 N 18TH Drive
9022 N 18TH Drive
9022 N 18TH Drive
9022 N 18TH Drive
9022 N 18TH Drive
9022 N 18TH Drive
9022 N 18TH Drive
9022 N 18TH Drive
9022 N 18TH Drive
9022 N 18TH Drive
9022 N 18TH Drive
9022 N 18TH Drive
9022 N 18TH Drive
9022 N 18TH Drive
SEE ALL PHOTOS
9022 N 18TH Drive
9022 N 18TH Drive
9022 N 18TH Drive
9022 N 18TH Drive
9022 N 18TH Drive
9022 N 18TH Drive
9022 N 18TH Drive
9022 N 18TH Drive
9022 N 18TH Drive
9022 N 18TH Drive
9022 N 18TH Drive
9022 N 18TH Drive
9022 N 18TH Drive
9022 N 18TH Drive
9022 N 18TH Drive
9022 N 18TH Drive
9022 N 18TH Drive
9022 N 18TH Drive
9022 N 18TH Drive
9022 N 18TH Drive
9022 N 18TH Drive
9022 N 18TH Drive
9022 N 18TH Drive
9022 N 18TH Drive
9022 N 18TH Drive
9022 N 18TH Drive
9022 N 18TH Drive
9022 N 18TH Drive
9022 N 18TH Drive
9022 N 18TH Drive
9022 N 18TH Drive
9022 N 18TH Drive
9022 N 18TH Drive
9022 N 18TH Drive
9022 N 18TH Drive
9022 N 18TH Drive
9022 N 18TH Drive
9022 N 18TH Drive
9022 N 18TH Drive
9022 N 18TH Drive
9022 N 18TH Drive
9022 N 18TH Drive
9022 N 18TH Drive
9022 N 18TH Drive
Courtesy of eXp Realty, James Mandavia Listing Contact: 623-760-5100 
Sold

9022 N 18TH Drive

9022 N 18TH Drive, Phoenix, AZ 85021

$405,000
FULLY RENOVATED SINGLE STORY | PRIVATE LOT | POOL + FIRE PIT | MOVE-IN READY

Fully renovated single-story home with no neighbors behind for added privacy. Easy-care front yard and convenient parking lead into an open layout with wood-style flooring, plantation shutters, neutral paint, recessed lighting, and fireplace. The eat-in kitchen features stainless steel appliances, white cabinetry, granite counters, and subway tile backsplash. A comfortable family room sits just off the kitchen for everyday living and entertaining. The primary bedroom includes a spacious closet and private bath. Backyard offers low-maintenance enjoyment with covered patio, private pool, fire pit, storage shed, and alley access. Turnkey with strong indoor-outdoor flow throughout.

3
beds

2
baths

1,714 Sq.Ft. LIVING AREA

6,544 Sq.Ft. lot
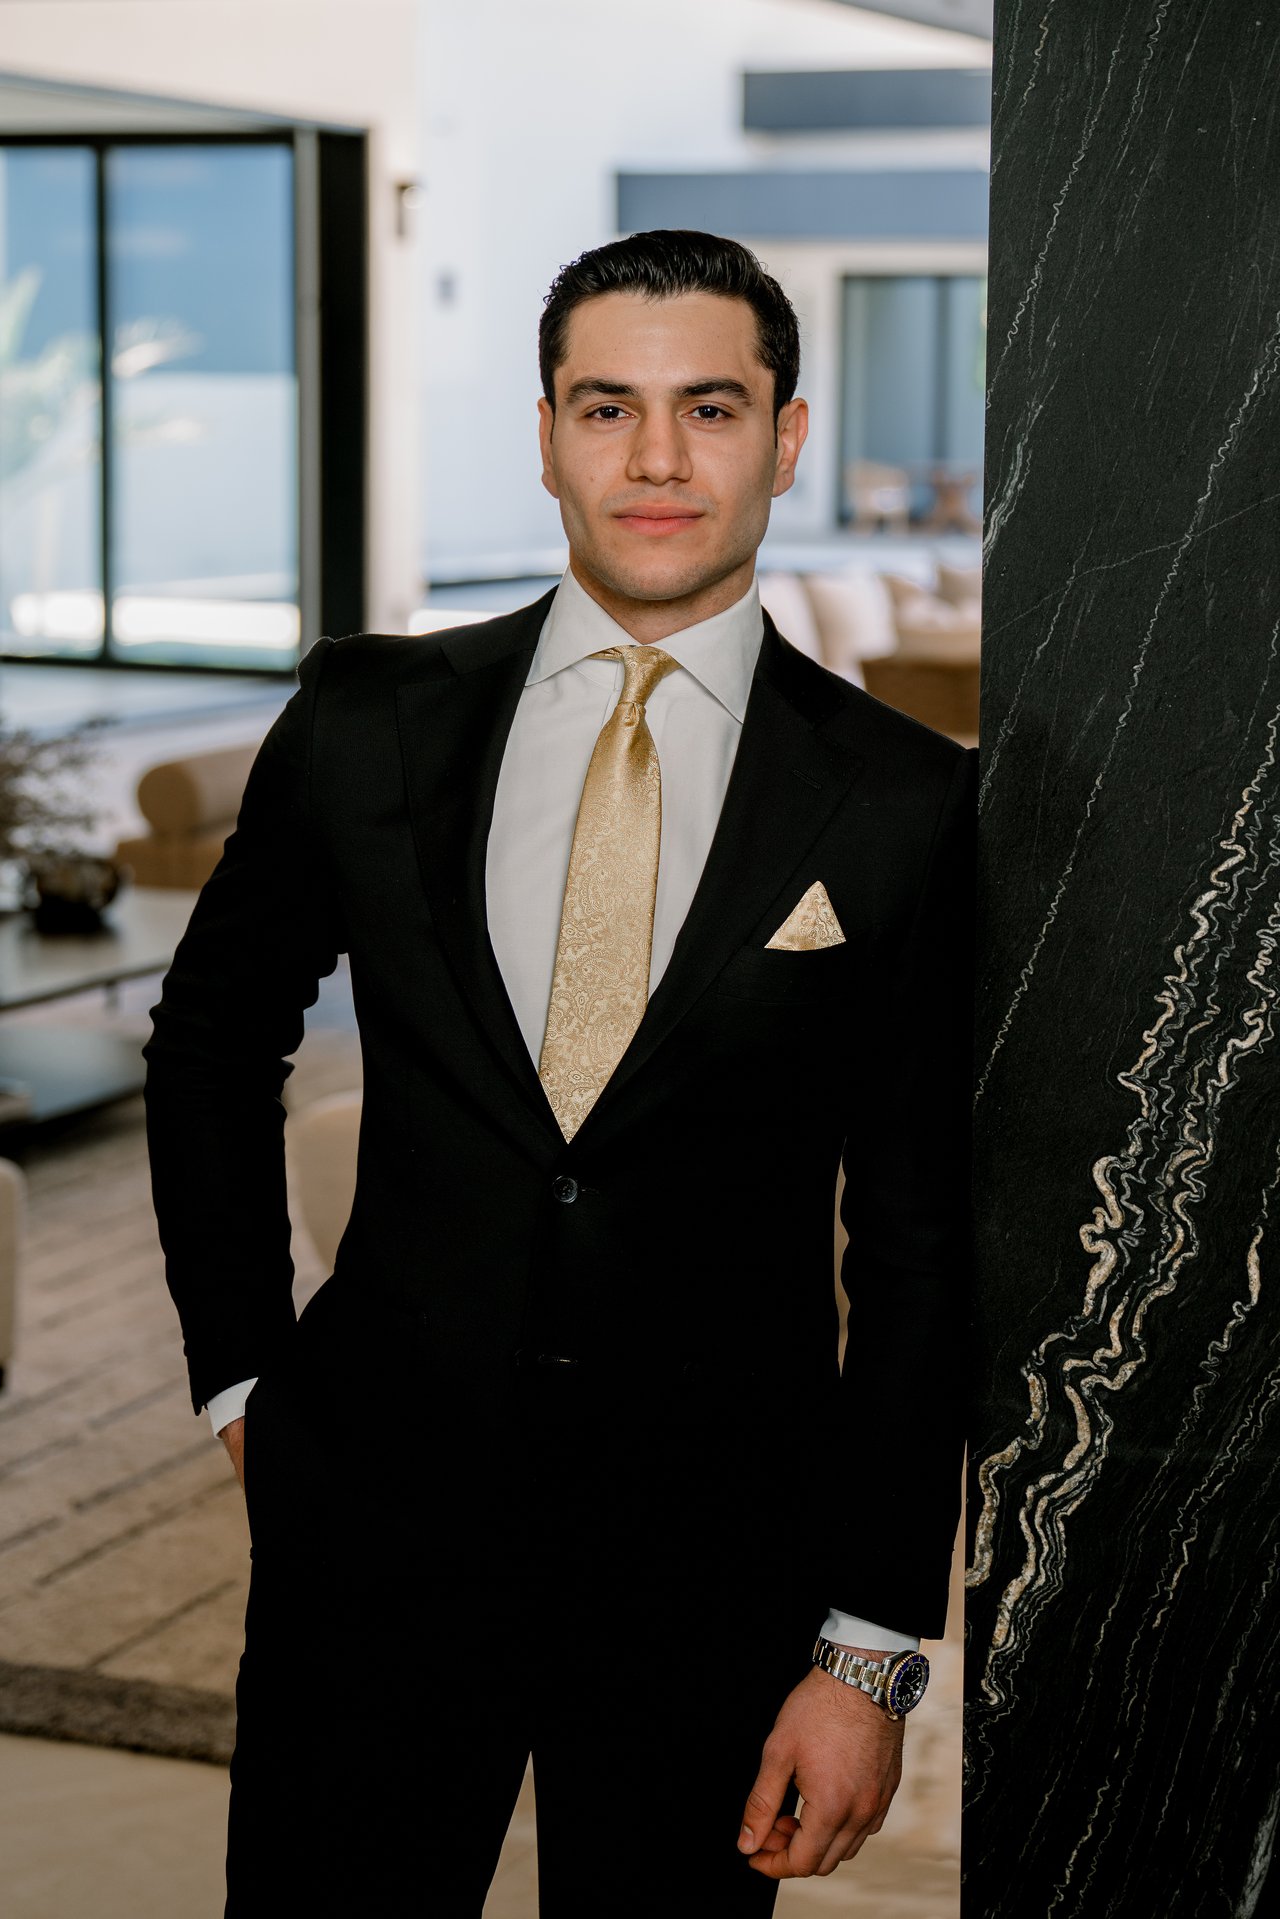
Ari Jakobov

Ari Jakobov

Features & Amenities

Interior

  • total bedrooms3
  • Total bathrooms2
  • full bathrooms2
  • Laundry room Inside, Wshr/Dry Hook Up Only
  • Flooring Laminate
  • Fireplace Fire Pit, Living Room
  • APPLIANCES Built-in Microwave, Dishwasher, Disposal, Electric Range
  • other interior Features High Speed Internet, Granite Counters, Eat-in Kitchen, Breakfast Bar, 9 Flat Ceilings, No Interior Steps, 3/4 Bath Master Bdrm

Area & Lot

  • Status Sold
  • Date Sold August 19, 2026
  • Living Area1,714 Sq.Ft.
  • Lot Area6,544 Sq.Ft.
  • MLS® ID7006703
  • TypeResidential
  • YEAR BUILT1959
  • NeighborhoodPhoenix
  • Architecture StylesRanch
  • Elementary SchoolRichard E Miller School
  • Middle SchoolRoyal Palm Middle School
  • High SchoolSunnyslope High School
  • School DistrictGlendale Union High School District

Exterior

  • STORIES1
  • water SourceCity Water
  • PoolOutdoor, Diving Pool
  • roofComposition
  • lot featuresEast/West Exposure, Alley, Gravel/Stone Front, Gravel/Stone Back
  • HEAT TYPEElectric
  • AIR CONDITIONINGCentral Air, Ceiling Fan(s)
  • sewerPublic Sewer
  • other exterior FeaturesStorage

Financial

  • Sales Price$405,000
  • Real Estate Tax $1,440/yr

Work with Brandon

Connect with me for an elite real estate experience. I will provide personalized service, market insights, and unmatched negotiation skills. Let’s achieve your real estate goals. Reach out today!

Follow Us on Instagram