Leave a Message

Thank you for your message. I will be in touch with you shortly.

Explore Properties
4939 W TONTO Road
4939 W TONTO Road
4939 W TONTO Road
4939 W TONTO Road
4939 W TONTO Road
4939 W TONTO Road
4939 W TONTO Road
4939 W TONTO Road
4939 W TONTO Road
4939 W TONTO Road
4939 W TONTO Road
4939 W TONTO Road
4939 W TONTO Road
4939 W TONTO Road
4939 W TONTO Road
4939 W TONTO Road
4939 W TONTO Road
4939 W TONTO Road
SEE ALL PHOTOS
4939 W TONTO Road
4939 W TONTO Road
4939 W TONTO Road
4939 W TONTO Road
4939 W TONTO Road
4939 W TONTO Road
4939 W TONTO Road
4939 W TONTO Road
4939 W TONTO Road
4939 W TONTO Road
4939 W TONTO Road
4939 W TONTO Road
4939 W TONTO Road
4939 W TONTO Road
4939 W TONTO Road
4939 W TONTO Road
4939 W TONTO Road
4939 W TONTO Road
Courtesy of Realty ONE Group, John T Dean Listing Contact: 602-332-9884 
Leased

4939 W TONTO Road

4939 W TONTO Road, Glendale, AZ 85308

$2,399/month
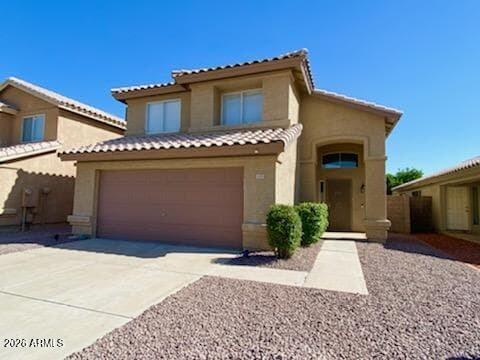
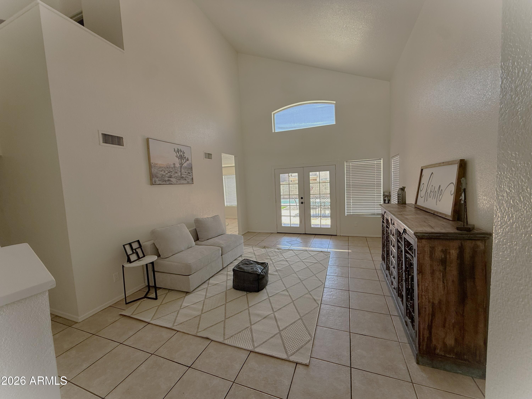
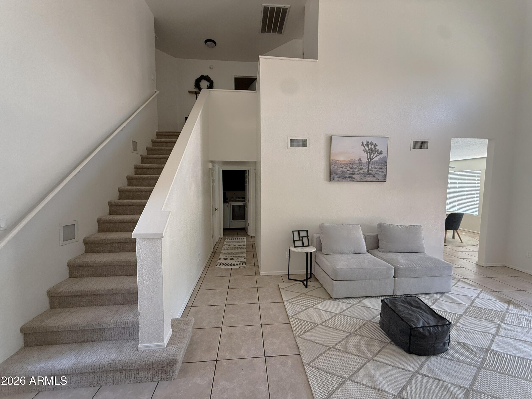
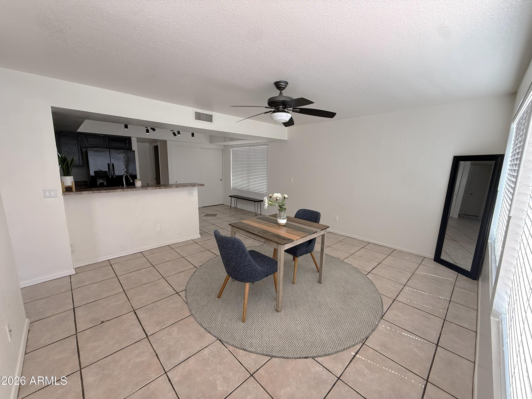
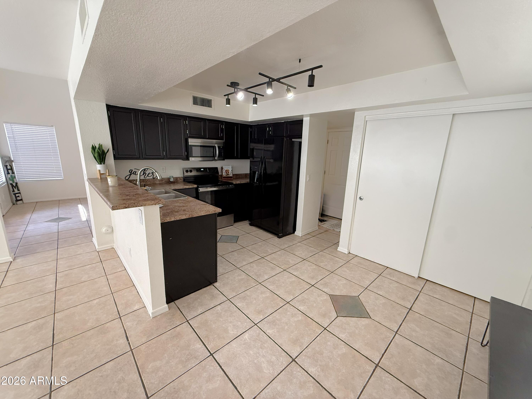
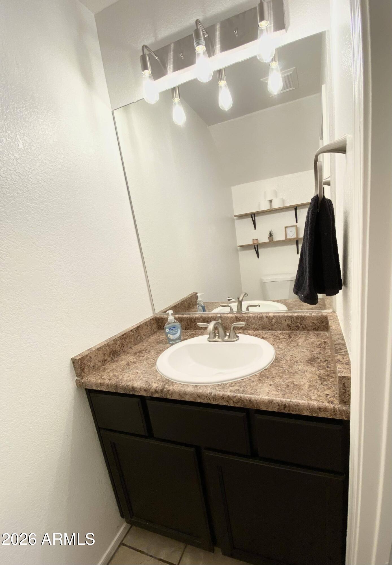
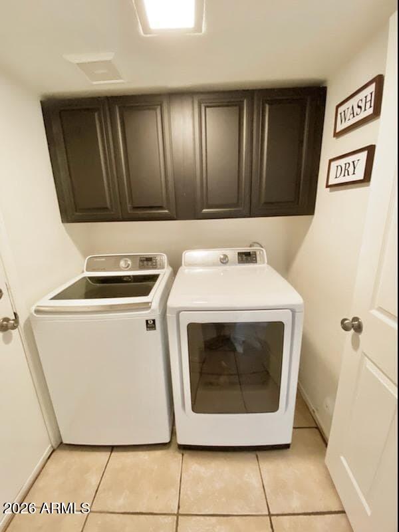
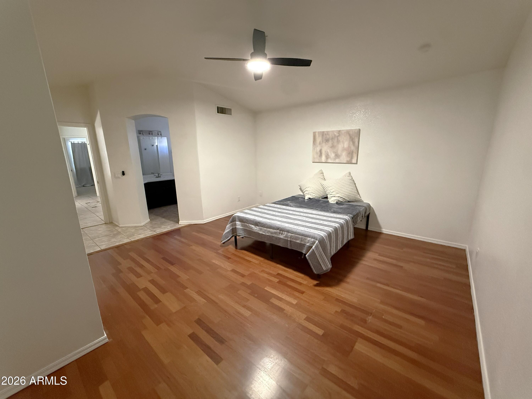
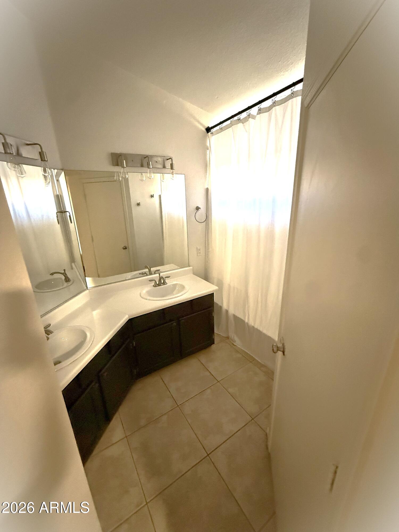
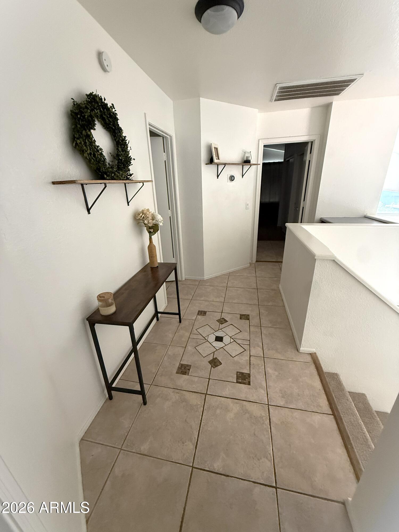
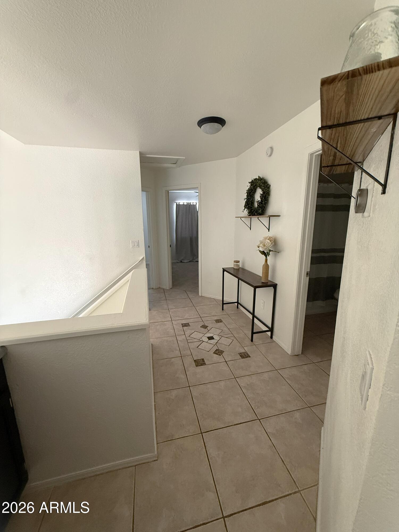
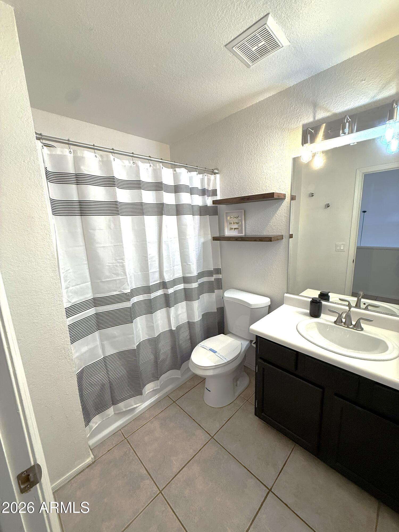
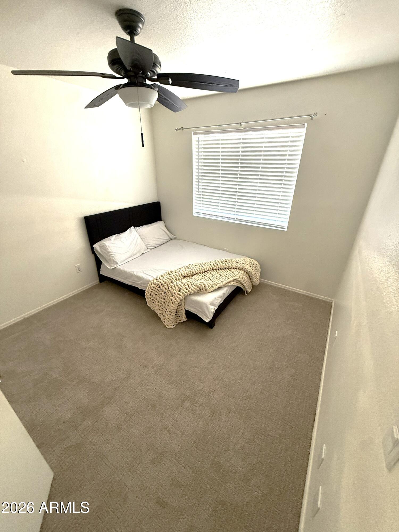
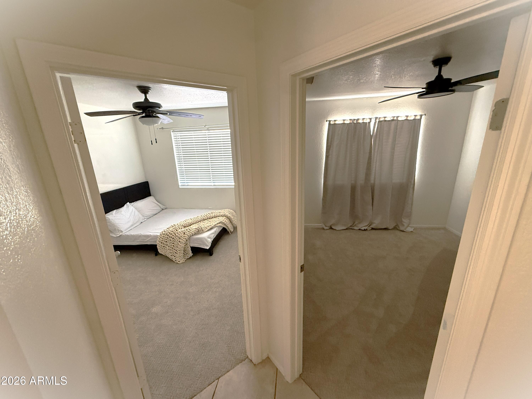
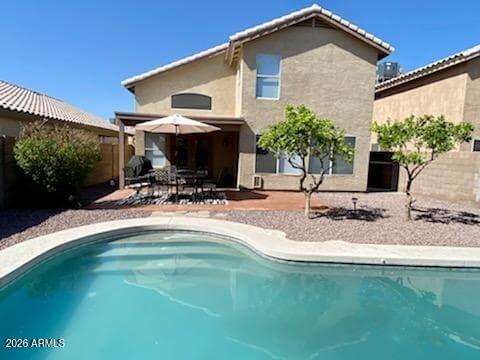
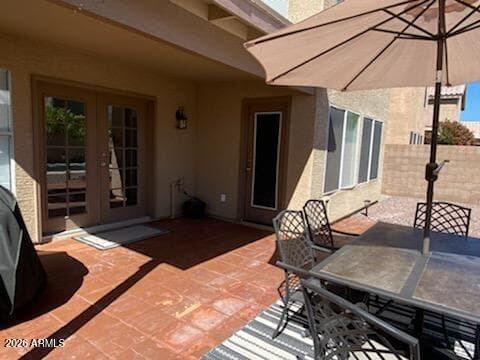
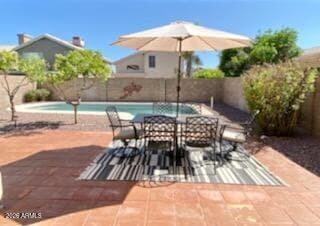
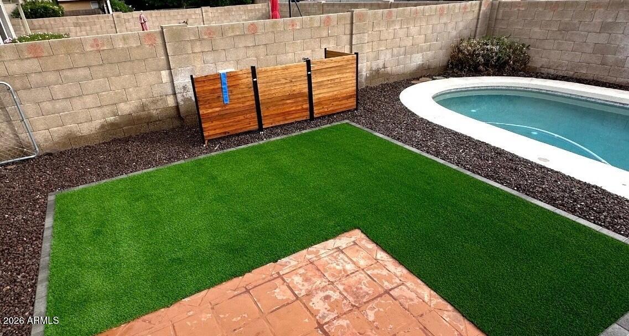
This spacious 3-bedroom, 2.5-bath floorplan showcasing tile flooring on the main level. Main level features a huge living room w/French door to the rear yard; dining room; cozy family room open to the kitchen; gorgeous kitchen w/black appliances, pantry, eat-in nook, breakfast bar; laundry room; & powder room. The second floor features an outstanding large master suite w/double (His & Her) closet; full bathroom w/double sinks & separate toilet room, & wood look luxury vinyl flooring; generous sized bedroom 2 & 3; spacious full bathroom. Grounds feature: large low maintenance desert landscaped front yard; magnificent rear yard w/large sparkling play pool, synthetic grass, extended covered patio. Two car garage w/extended length & built-in storage cabinets, & direct entry.

3
beds

3
baths

1,593 Sq.Ft. LIVING AREA

4,354 Sq.Ft. lot

Shayna Moos

Shayna Moos

Features & Amenities

Interior

  • total bedrooms3
  • Total bathrooms3
  • full bathrooms2
  • half bathroom1
  • Laundry room Inside
  • Flooring Carpet, Laminate, Tile
  • APPLIANCES Washer, Dryer, Refrigerator, Microwave, Electric Range, Electric Oven, Disposal, Dishwasher, Electric Cooktop
  • other interior Features Vaulted Ceiling(s), High Speed Internet, Double Vanity, Upstairs, Eat-in Kitchen, Breakfast Bar, Pantry, Full Bth Master Bdrm, Laminate Counters

Area & Lot

  • Status Leased
  • Date Leased October 1, 2026
  • Living Area1,593 Sq.Ft.
  • Lot Area4,354 Sq.Ft.
  • MLS® ID7052259
  • TypeResidential
  • YEAR BUILT1995
  • NeighborhoodPhoenix
  • View DescriptionMountain(s)
  • Elementary SchoolMountain Shadows Elementary School
  • Middle SchoolDesert Sky Middle School
  • High SchoolDeer Valley High School
  • School DistrictDeer Valley Unified District

Exterior

  • STORIES2
  • Garage Space2.0
  • water SourcePublic
  • PoolPlay Pool, Outdoor
  • roofTile
  • lot featuresNorth/South Exposure, Sprinklers In Rear, Sprinklers In Front, Desert Back, Desert Front, Gravel/Stone Front, Gravel/Stone Back, Synthetic Grass Back, Auto Timer H 2 O Front, Auto Timer H 2 O Back
  • parkingDirect Access, Garage Door Opener, Extended Length Garage, Separate Strge Area, Attchd Gar Cabinets
  • HEAT TYPEForced Air
  • AIR CONDITIONINGCentral Air, Ceiling Fan(s)
  • sewerPublic Sewer
  • other exterior FeaturesPlayground

Financial

  • Lease Price$2,399/mo

Work with Brandon

Connect with me for an elite real estate experience. I will provide personalized service, market insights, and unmatched negotiation skills. Let’s achieve your real estate goals. Reach out today!

Follow Us on Instagram