Leave a Message

Thank you for your message. I will be in touch with you shortly.

Explore Properties
24614 S 183RD Place
24614 S 183RD Place
24614 S 183RD Place
24614 S 183RD Place
24614 S 183RD Place
24614 S 183RD Place
24614 S 183RD Place
24614 S 183RD Place
24614 S 183RD Place
24614 S 183RD Place
24614 S 183RD Place
24614 S 183RD Place
24614 S 183RD Place
24614 S 183RD Place
24614 S 183RD Place
24614 S 183RD Place
24614 S 183RD Place
24614 S 183RD Place
24614 S 183RD Place
24614 S 183RD Place
24614 S 183RD Place
24614 S 183RD Place
24614 S 183RD Place
24614 S 183RD Place
24614 S 183RD Place
24614 S 183RD Place
24614 S 183RD Place
24614 S 183RD Place
24614 S 183RD Place
24614 S 183RD Place
24614 S 183RD Place
24614 S 183RD Place
24614 S 183RD Place
24614 S 183RD Place
24614 S 183RD Place
24614 S 183RD Place
24614 S 183RD Place
24614 S 183RD Place
24614 S 183RD Place
24614 S 183RD Place
24614 S 183RD Place
24614 S 183RD Place
24614 S 183RD Place
24614 S 183RD Place
SEE ALL PHOTOS
24614 S 183RD Place
24614 S 183RD Place
24614 S 183RD Place
24614 S 183RD Place
24614 S 183RD Place
24614 S 183RD Place
24614 S 183RD Place
24614 S 183RD Place
24614 S 183RD Place
24614 S 183RD Place
24614 S 183RD Place
24614 S 183RD Place
24614 S 183RD Place
24614 S 183RD Place
24614 S 183RD Place
24614 S 183RD Place
24614 S 183RD Place
24614 S 183RD Place
24614 S 183RD Place
24614 S 183RD Place
24614 S 183RD Place
24614 S 183RD Place
24614 S 183RD Place
24614 S 183RD Place
24614 S 183RD Place
24614 S 183RD Place
24614 S 183RD Place
24614 S 183RD Place
24614 S 183RD Place
24614 S 183RD Place
24614 S 183RD Place
24614 S 183RD Place
24614 S 183RD Place
24614 S 183RD Place
24614 S 183RD Place
24614 S 183RD Place
24614 S 183RD Place
24614 S 183RD Place
24614 S 183RD Place
24614 S 183RD Place
24614 S 183RD Place
24614 S 183RD Place
24614 S 183RD Place
24614 S 183RD Place
Sold

24614 S 183RD Place

24614 S 183RD Place, Gilbert, AZ 85298

$2,900,000
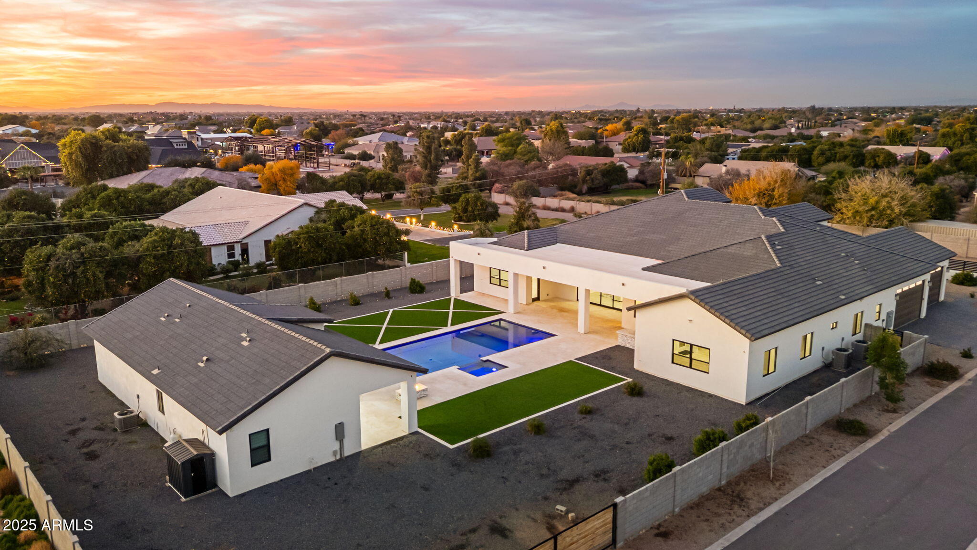
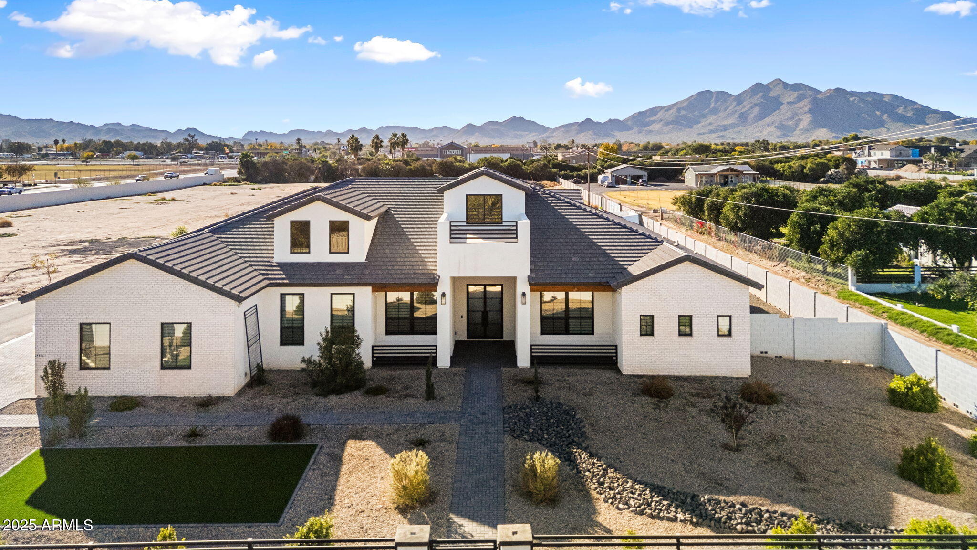
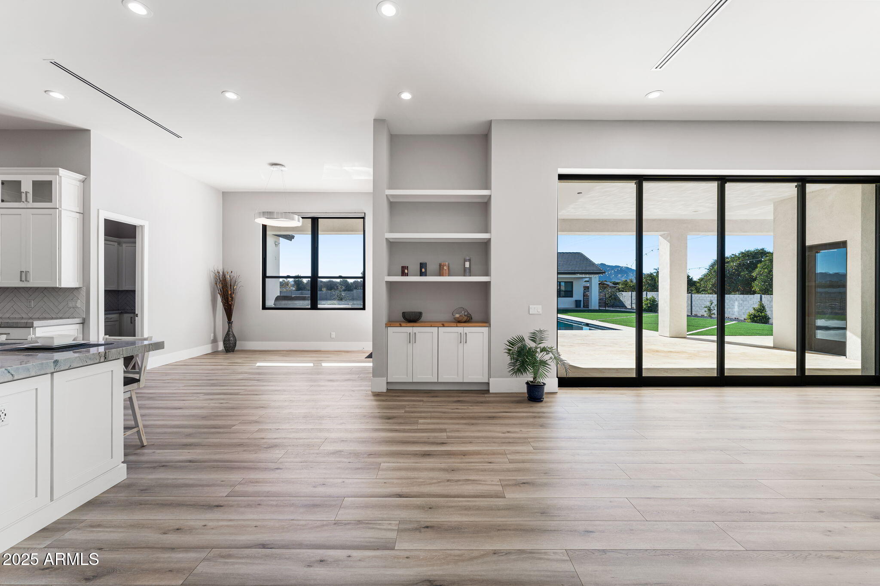
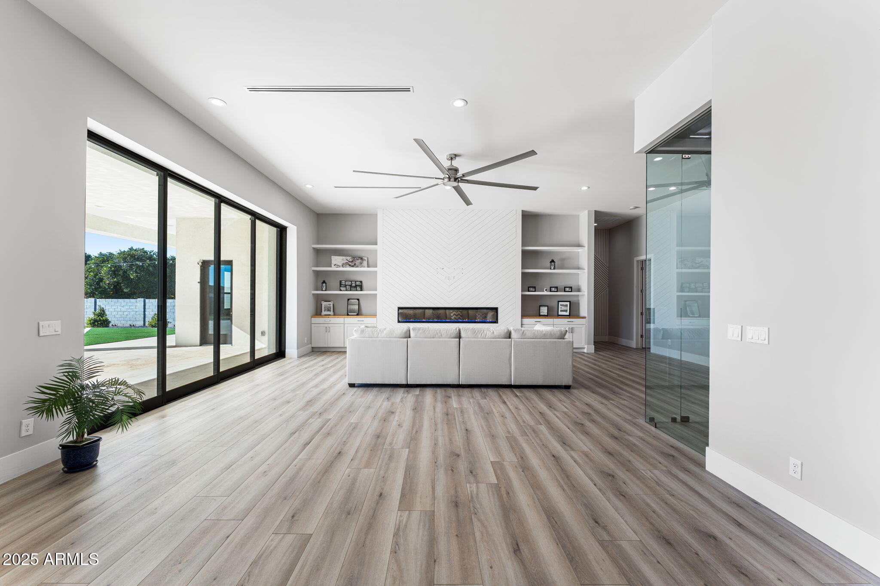
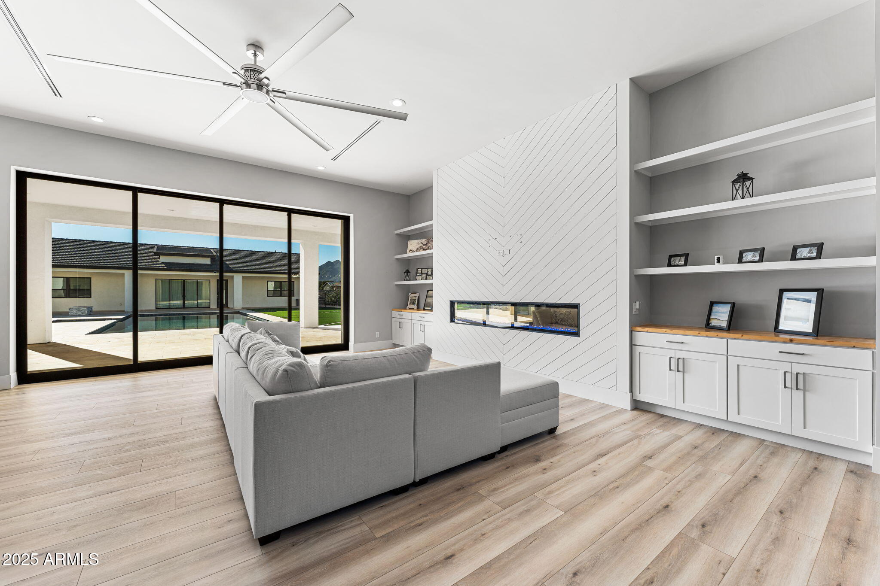
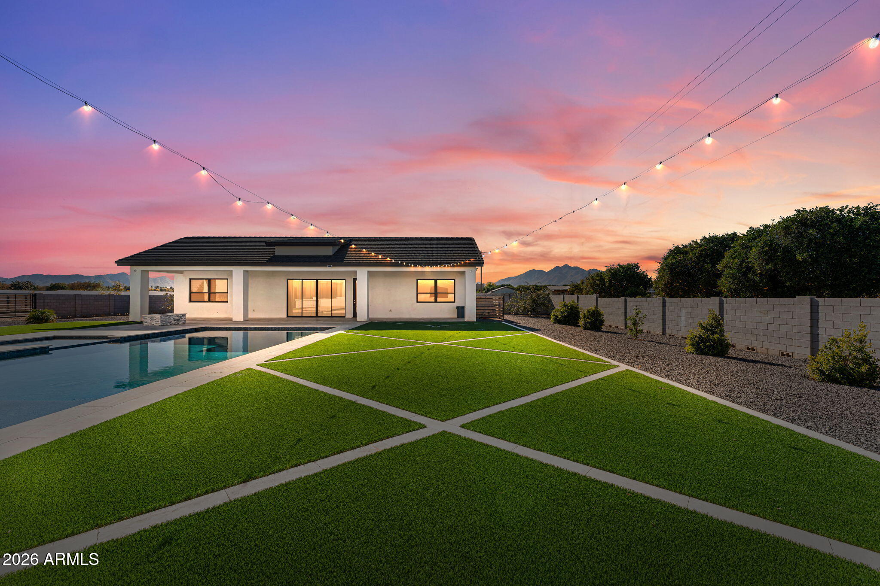

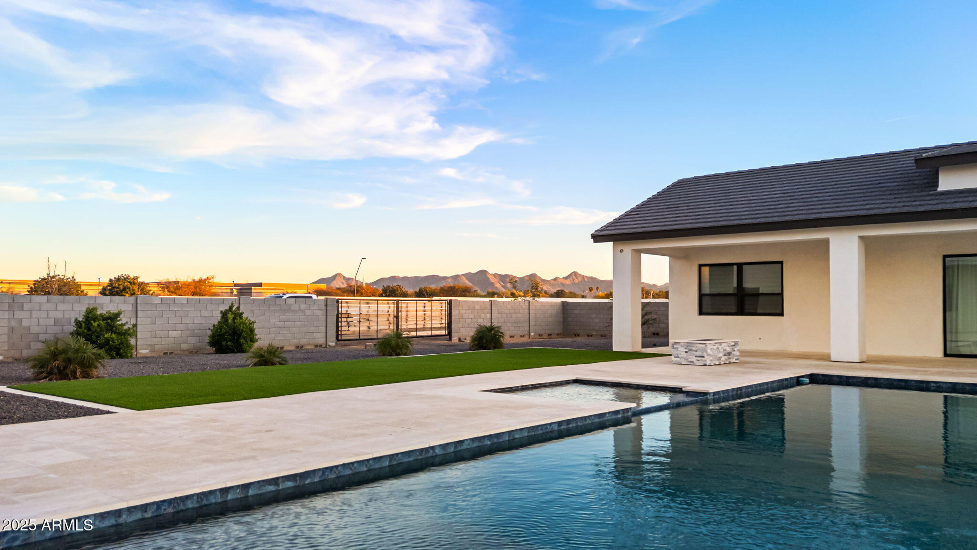
An exceptional offering in the heart of Gilbert, this privately gated luxury estate is the definition of refined desert living. Set on a pristine one-acre lot with unobstructed mountain views, the residence seamlessly blends architectural elegance, modern sophistication, and resort-style comfort.

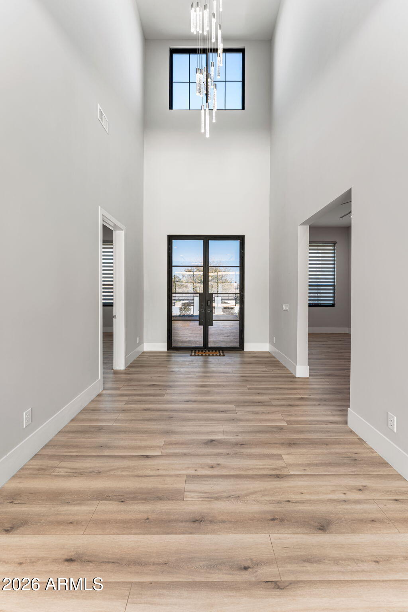
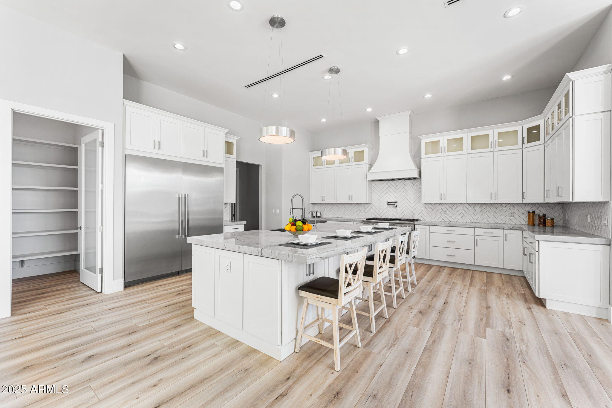
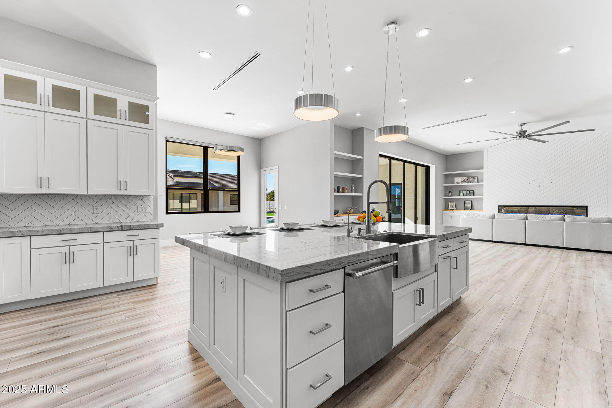
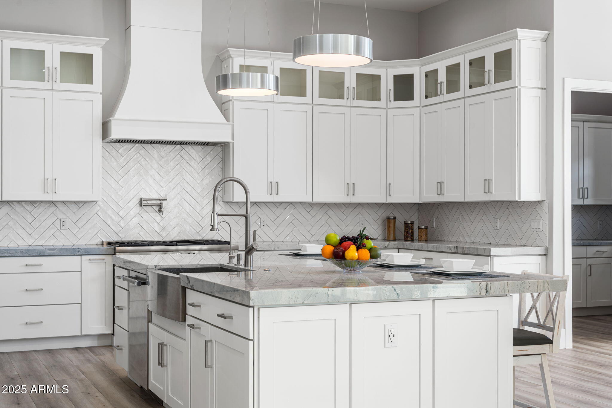
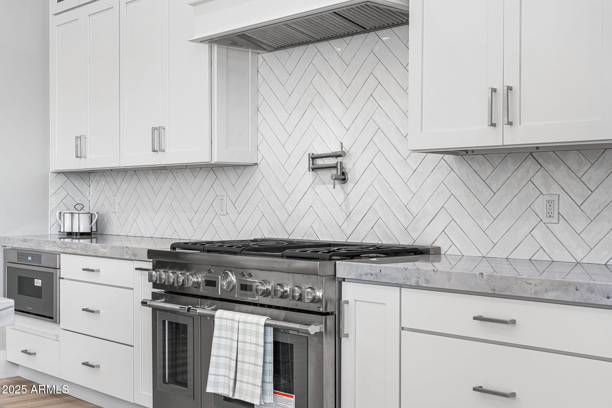
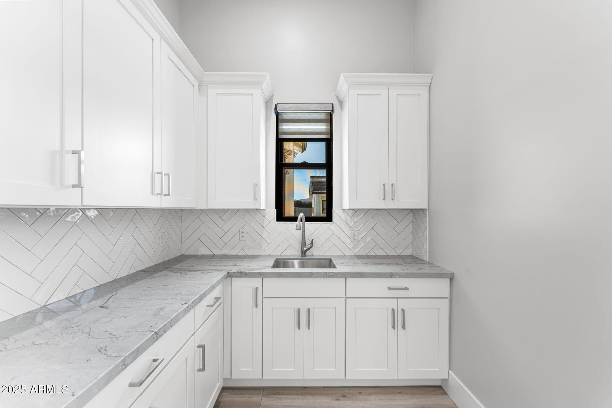
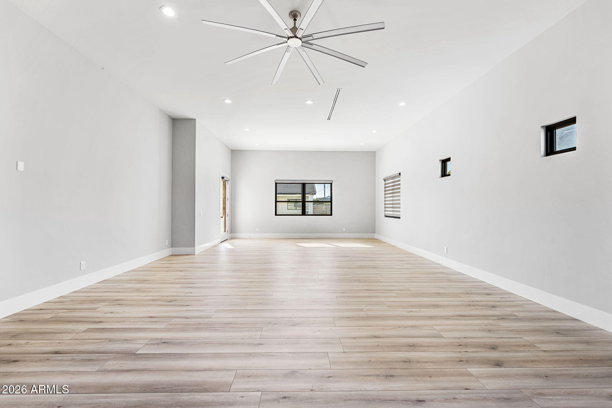

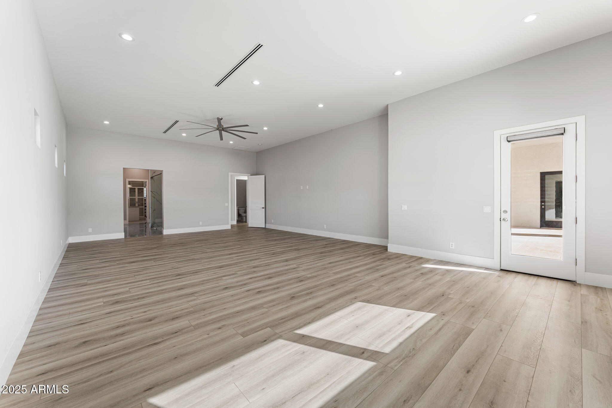

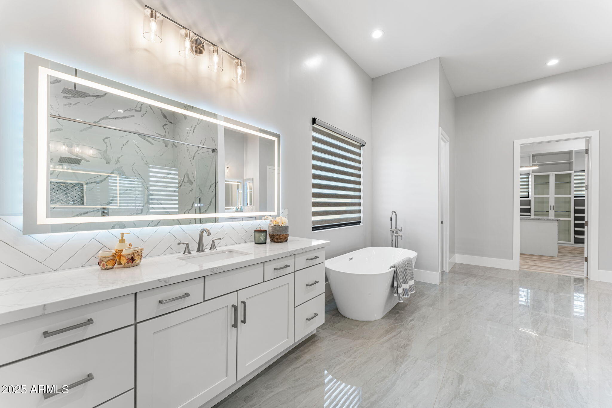
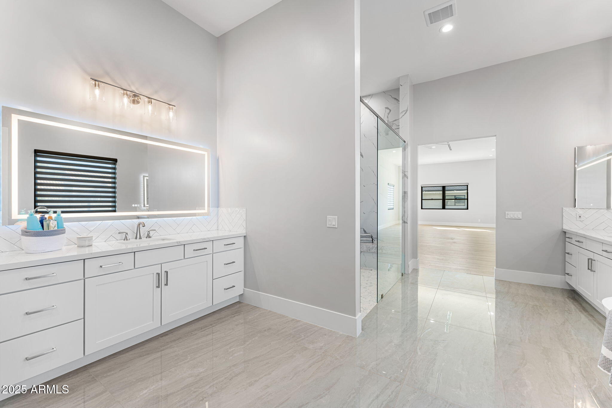
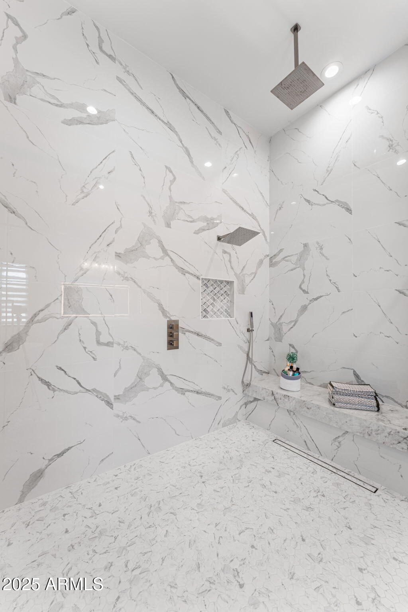

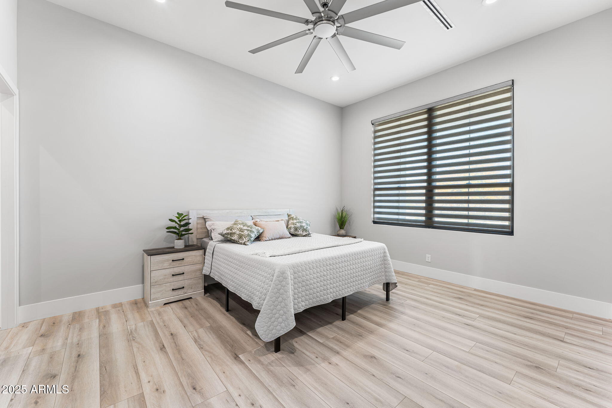
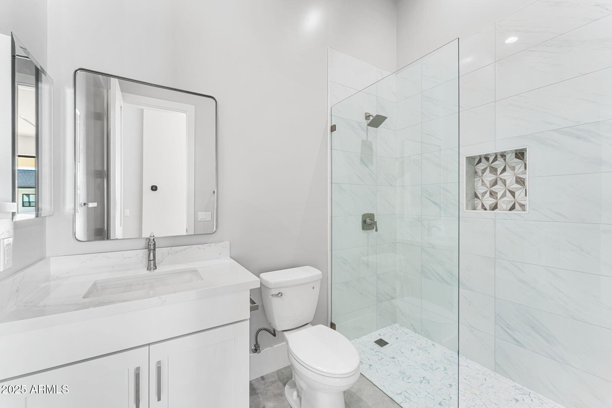
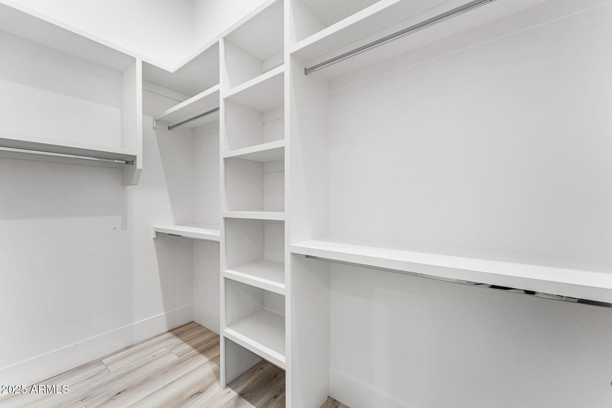


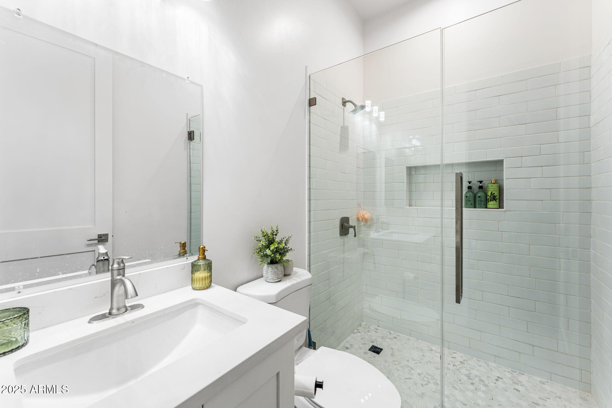
The nearly 5,900-square-foot main home showcases impeccable craftsmanship throughout, anchored by a chef's kitchen outfitted with Thermador appliances, a Sub-Zero refrigerator, quartzite countertops, and a discreet butler's kitchen ideal for elevated entertaining. The spa-inspired primary suite is a true retreat, featuring a soaking tub, a marble-appointed walk-in closet, and a rare in-suite washer and dryer for ultimate convenience.

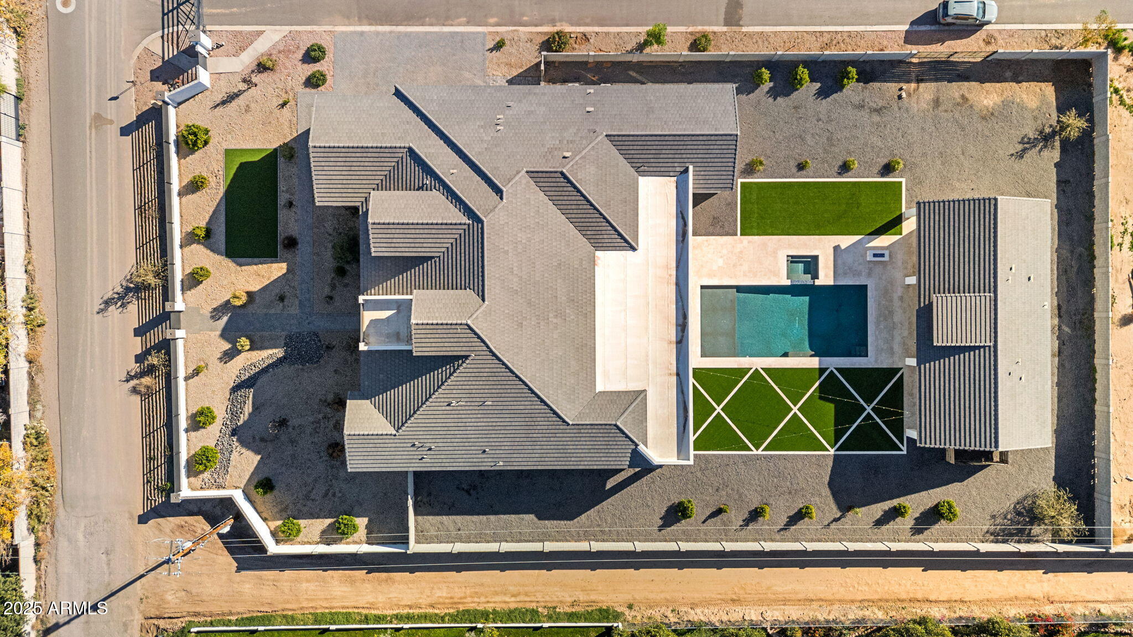
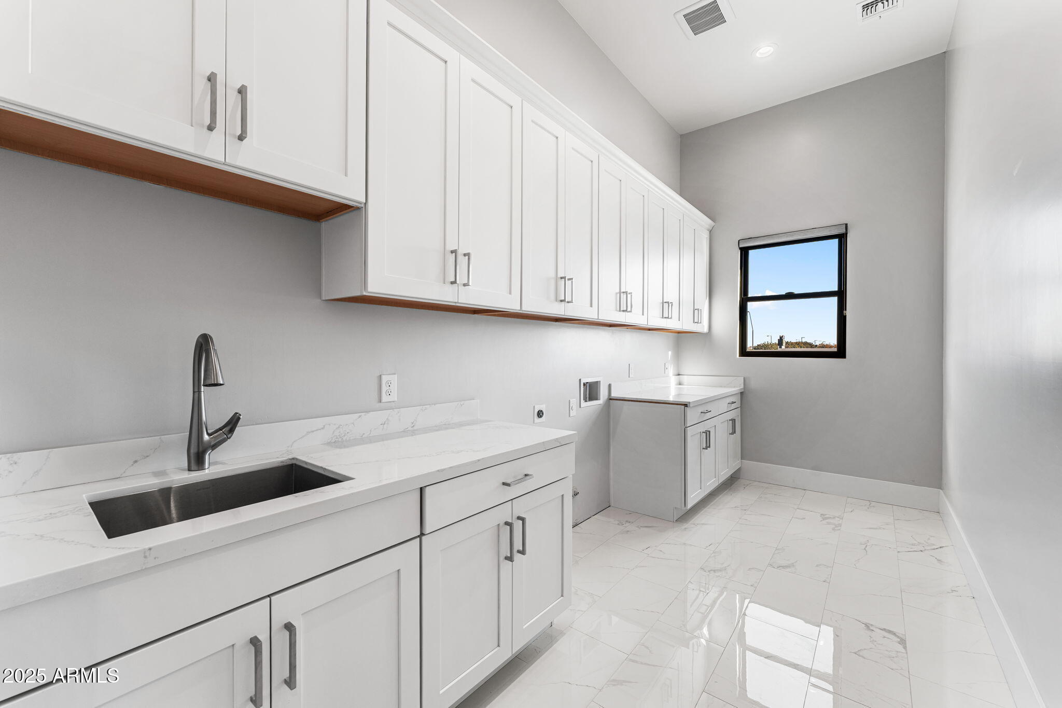
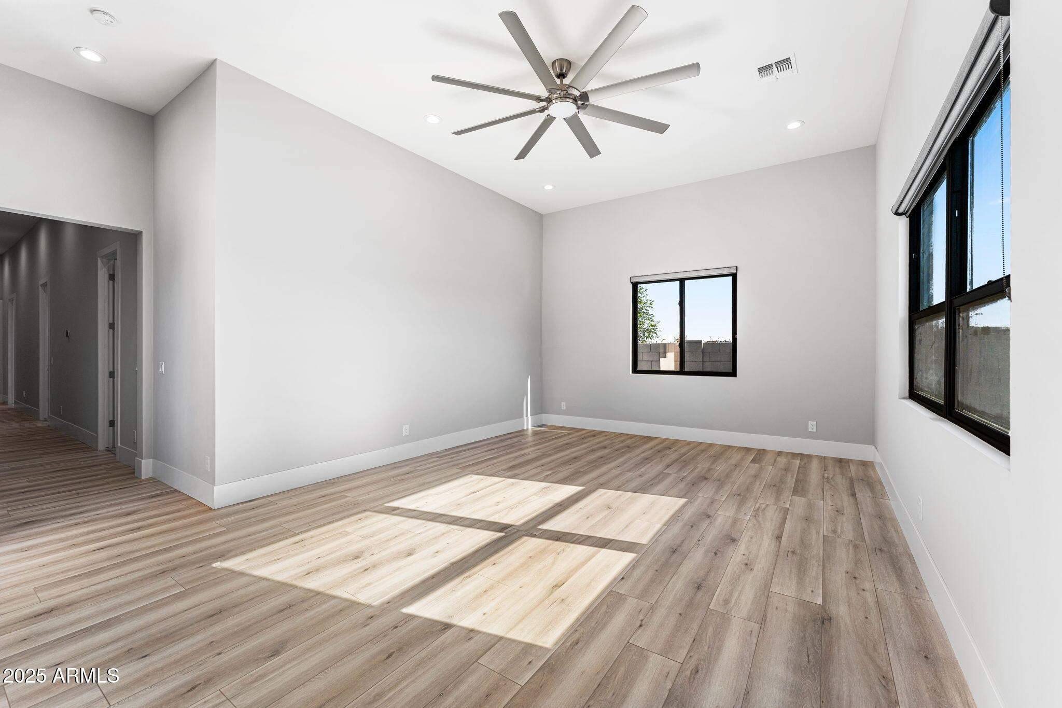
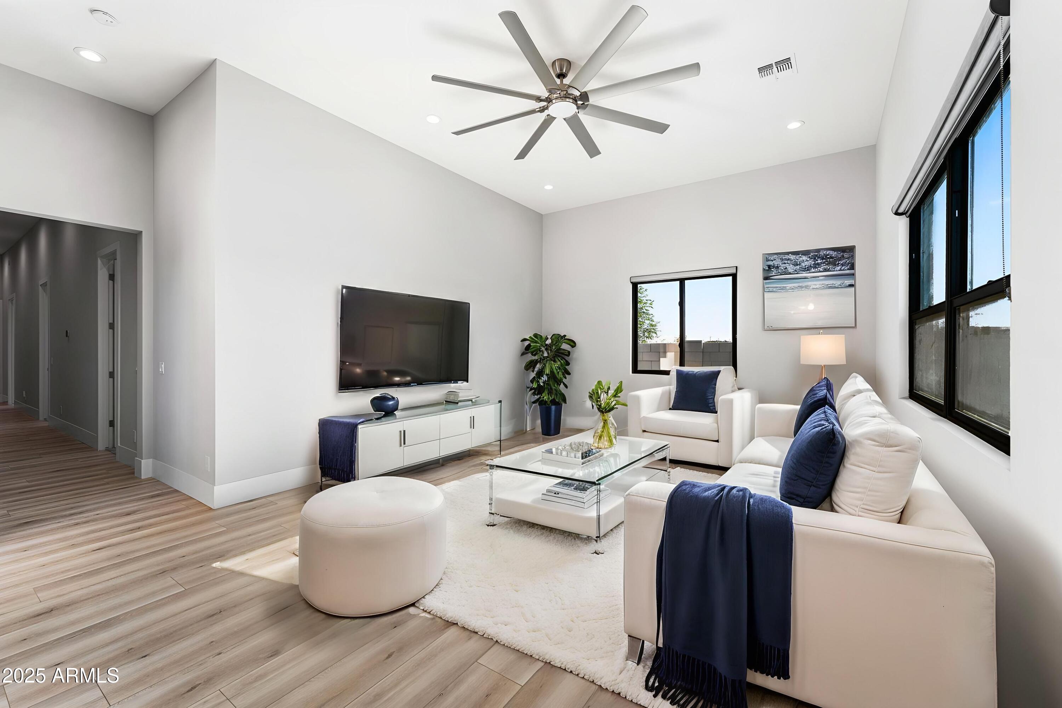
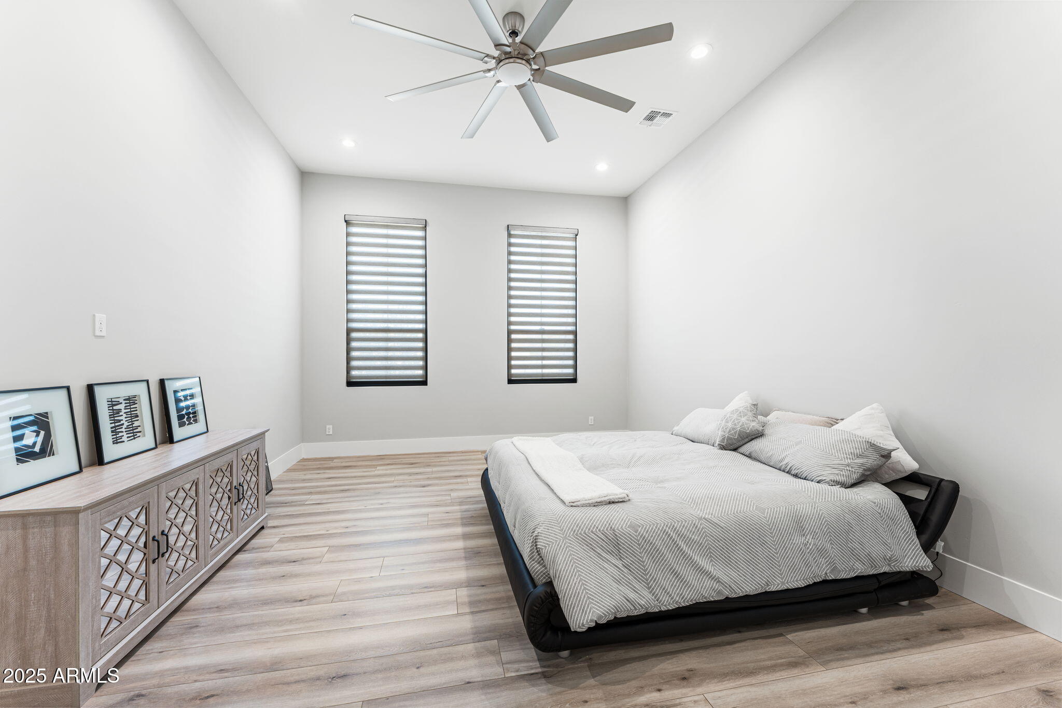
Designed for both everyday luxury and grand gatherings, the home offers a spacious game room, a refined executive office, and a thoughtfully designed laundry room complete with a custom dog-wash station. A detached 1,200-square-foot guest residence provides exceptional flexibility, featuring two bedrooms, a full kitchen, and a private living areaperfect for extended family, guests, or multi-generational living.

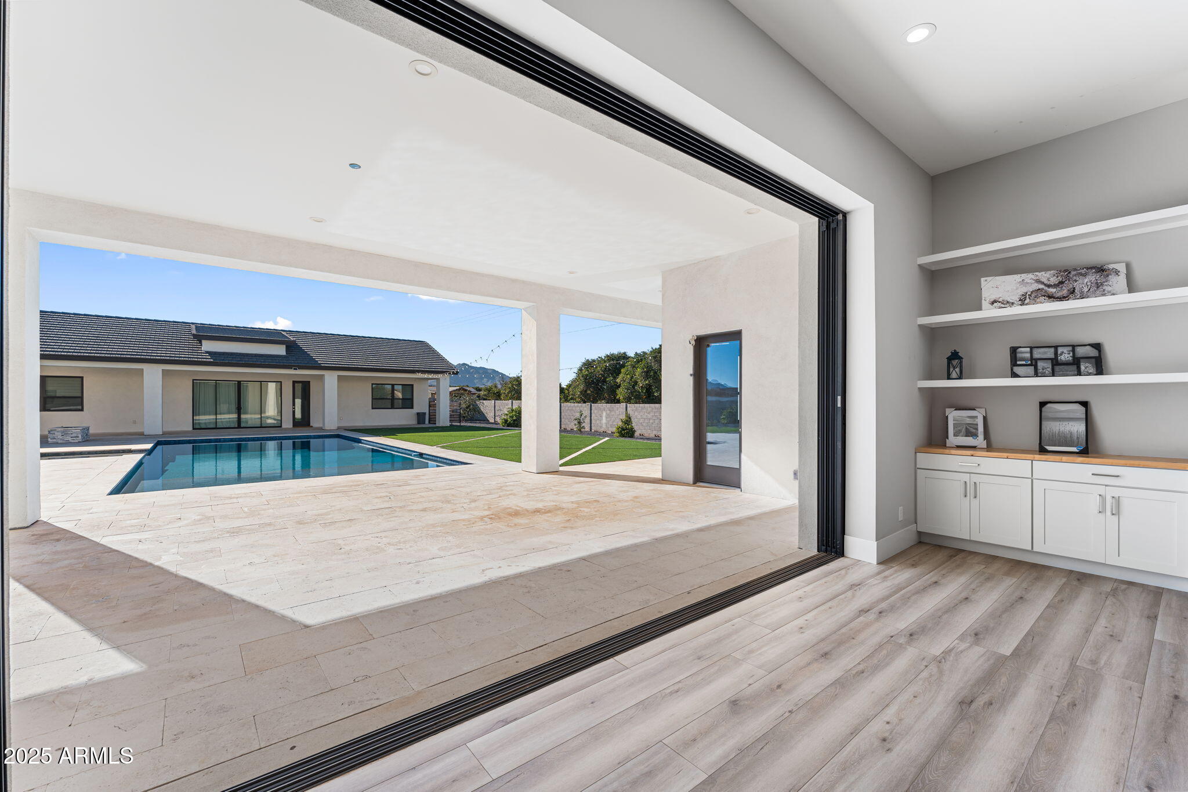
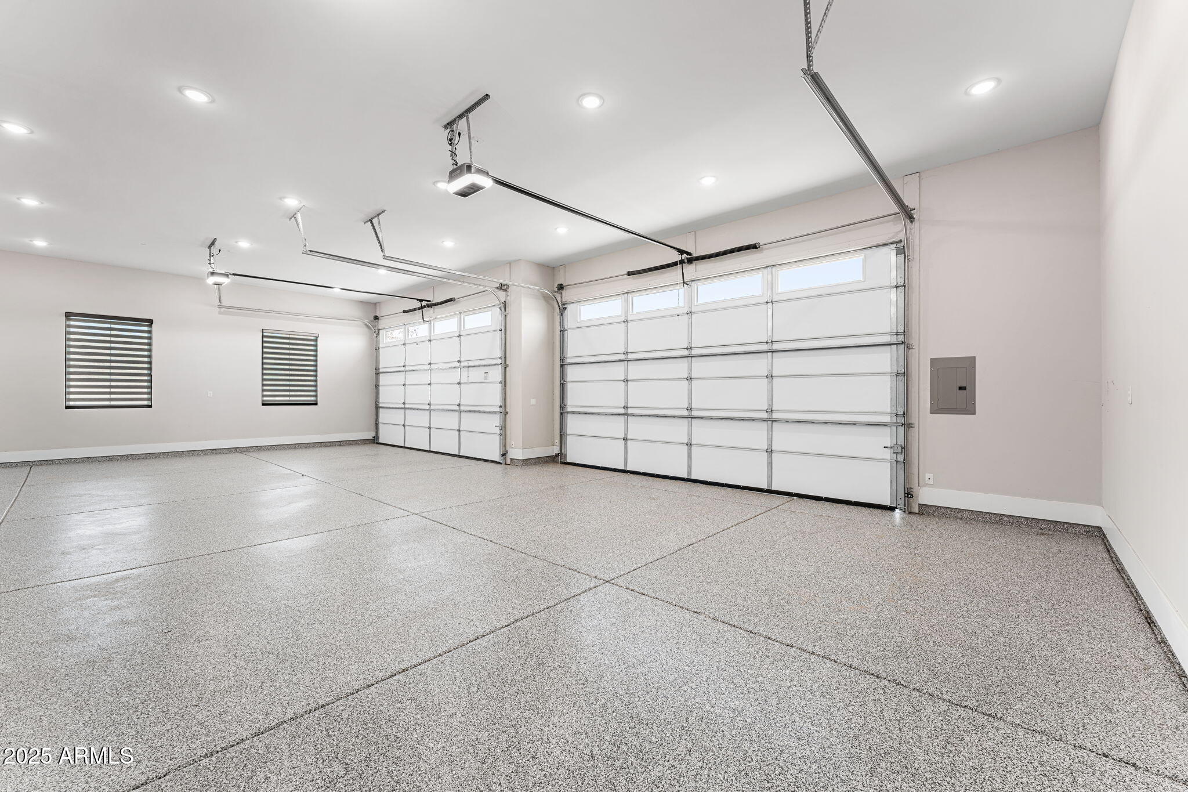
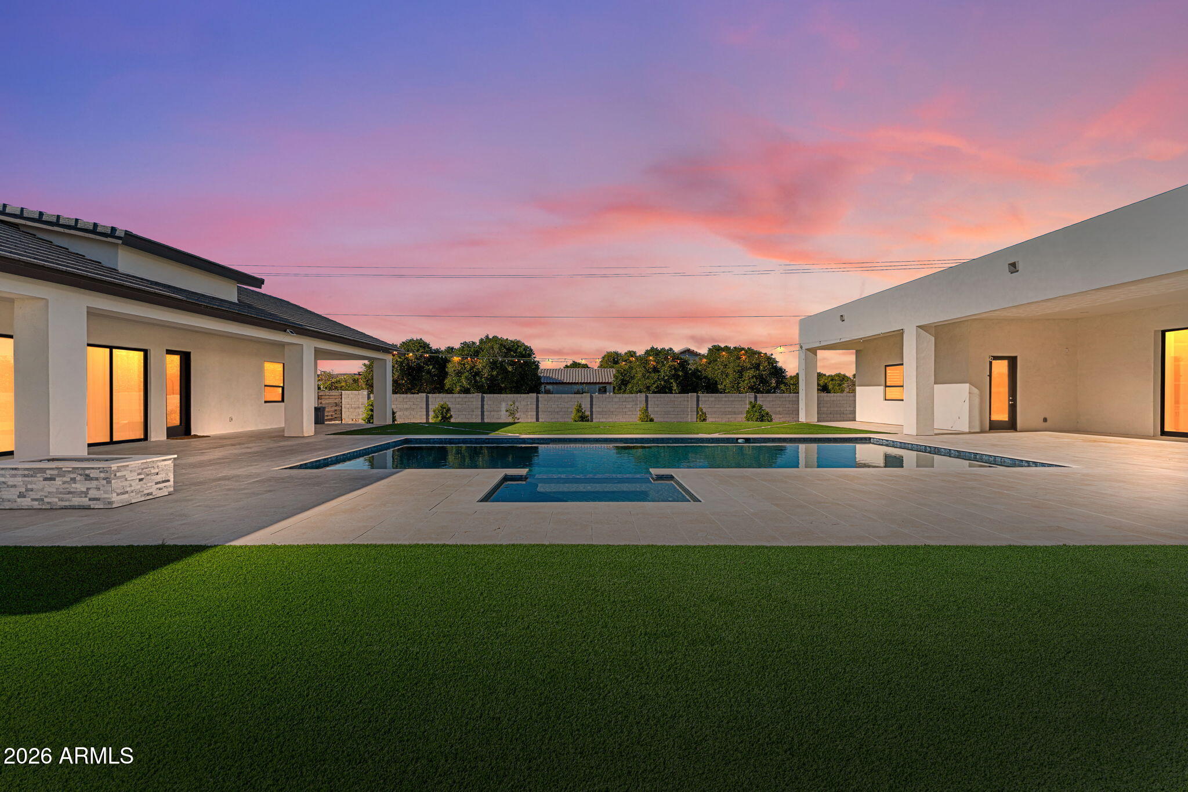
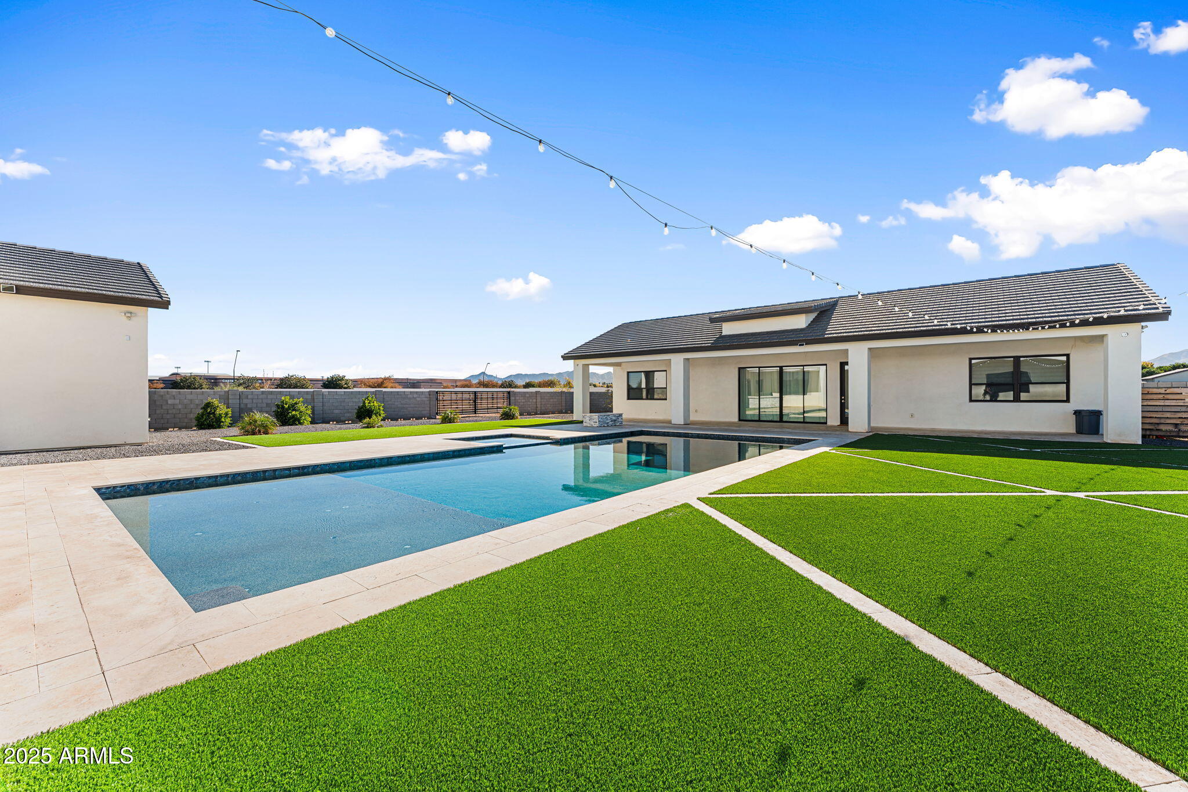
Outdoors, the estate transforms into a private resort. An oversized pool and heated spa are complemented by a firepit and expansive grounds with ample space for a future RV garage, sport court, or custom amenities. The four-car garage is EV-ready, and smart-home technology is integrated throughout, ensuring modern convenience without compromise.

Located just minutes from top-rated schools, Seville Golf & Country Club, and Gilbert Regional Park, this rare estate offers privacy, prestige, and lifestyle in one of the East Valley's most coveted enclaves.

This is not just a homeit is a statement of luxury, space, and timeless design.

7
beds

6
baths

7,076 Sq.Ft. LIVING AREA

1.02 Acres lot
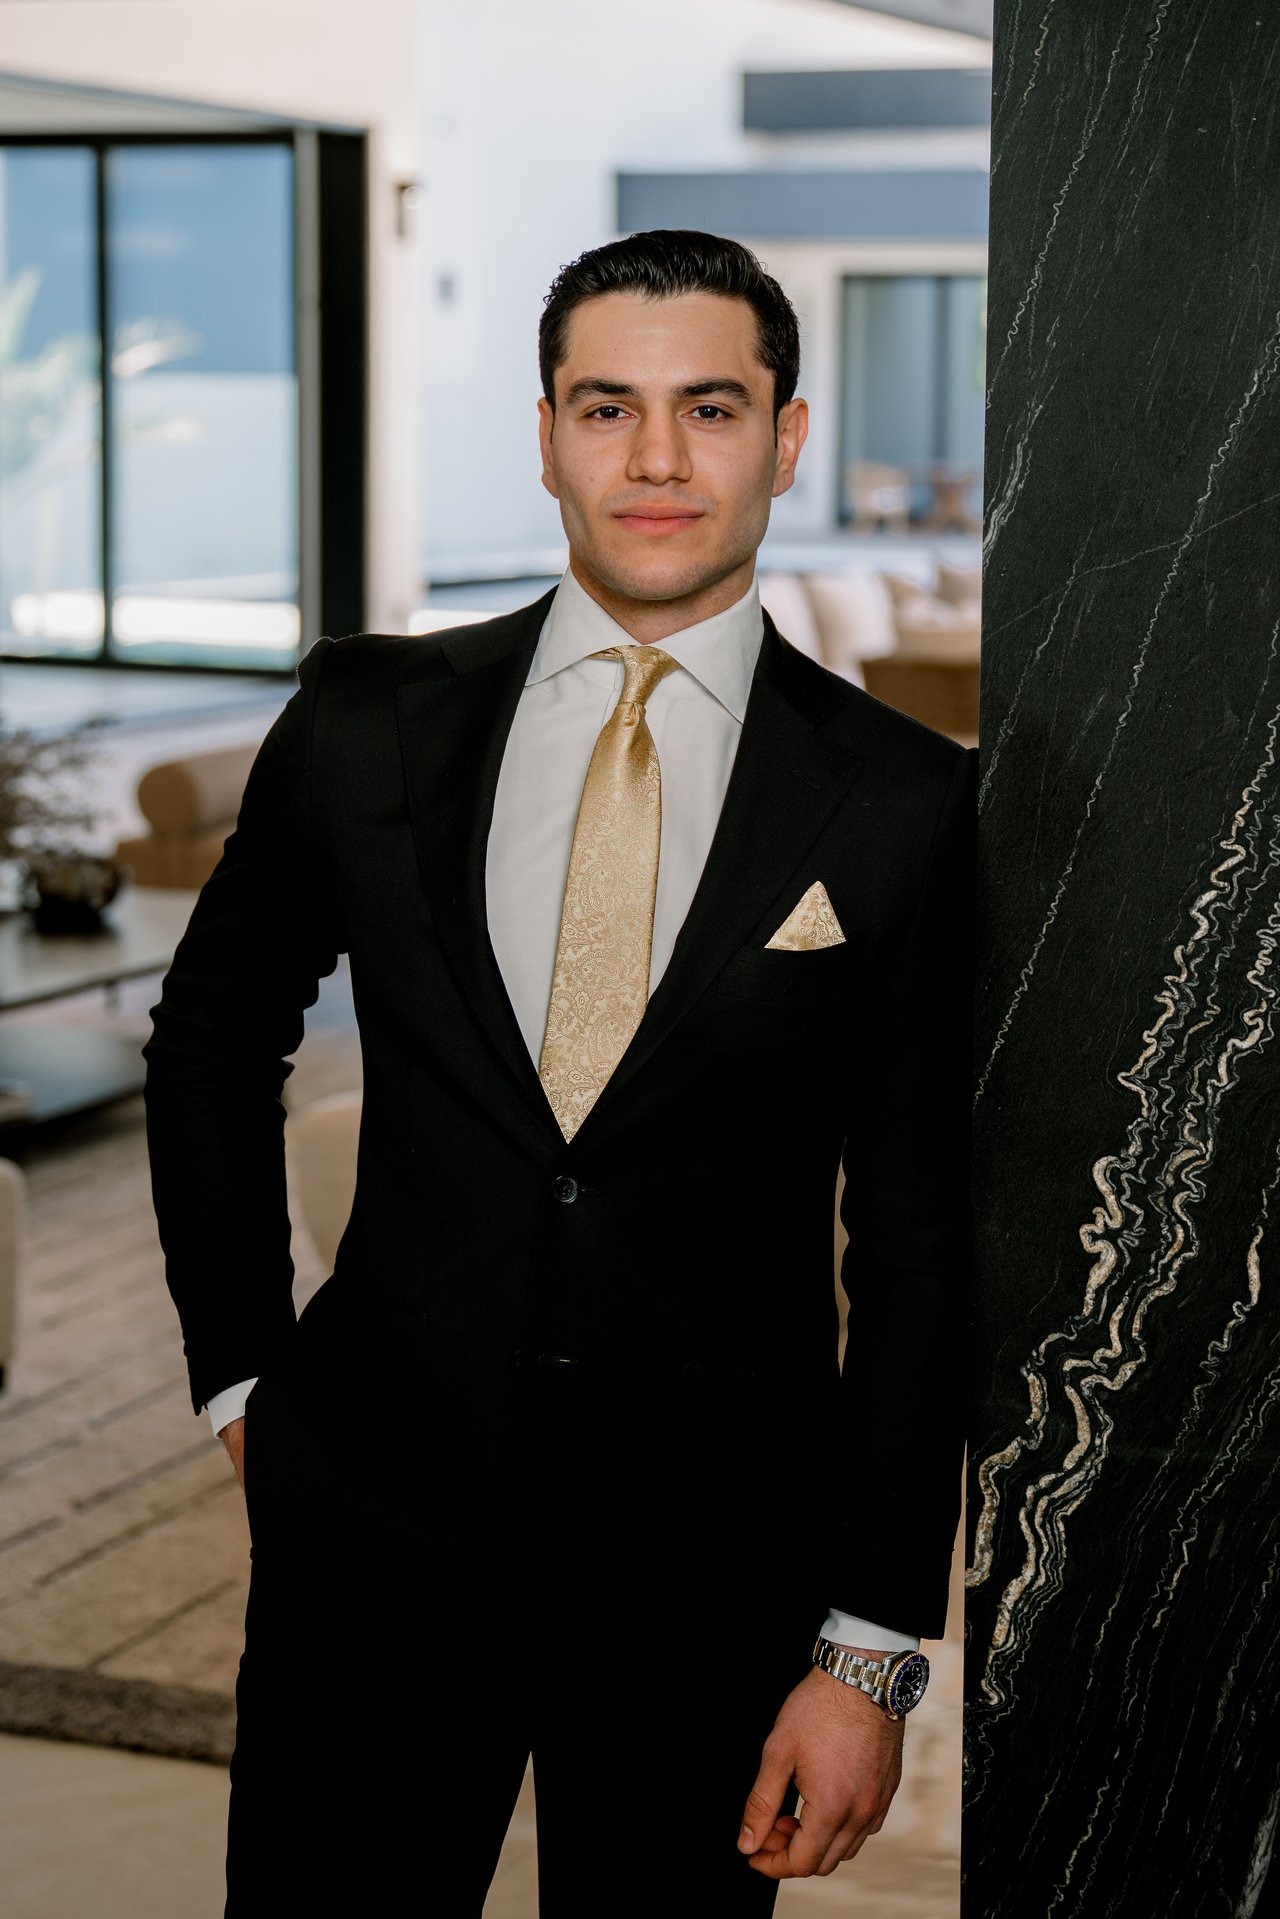
Ari Jakobov

Ari Jakobov

Features & Amenities

Interior

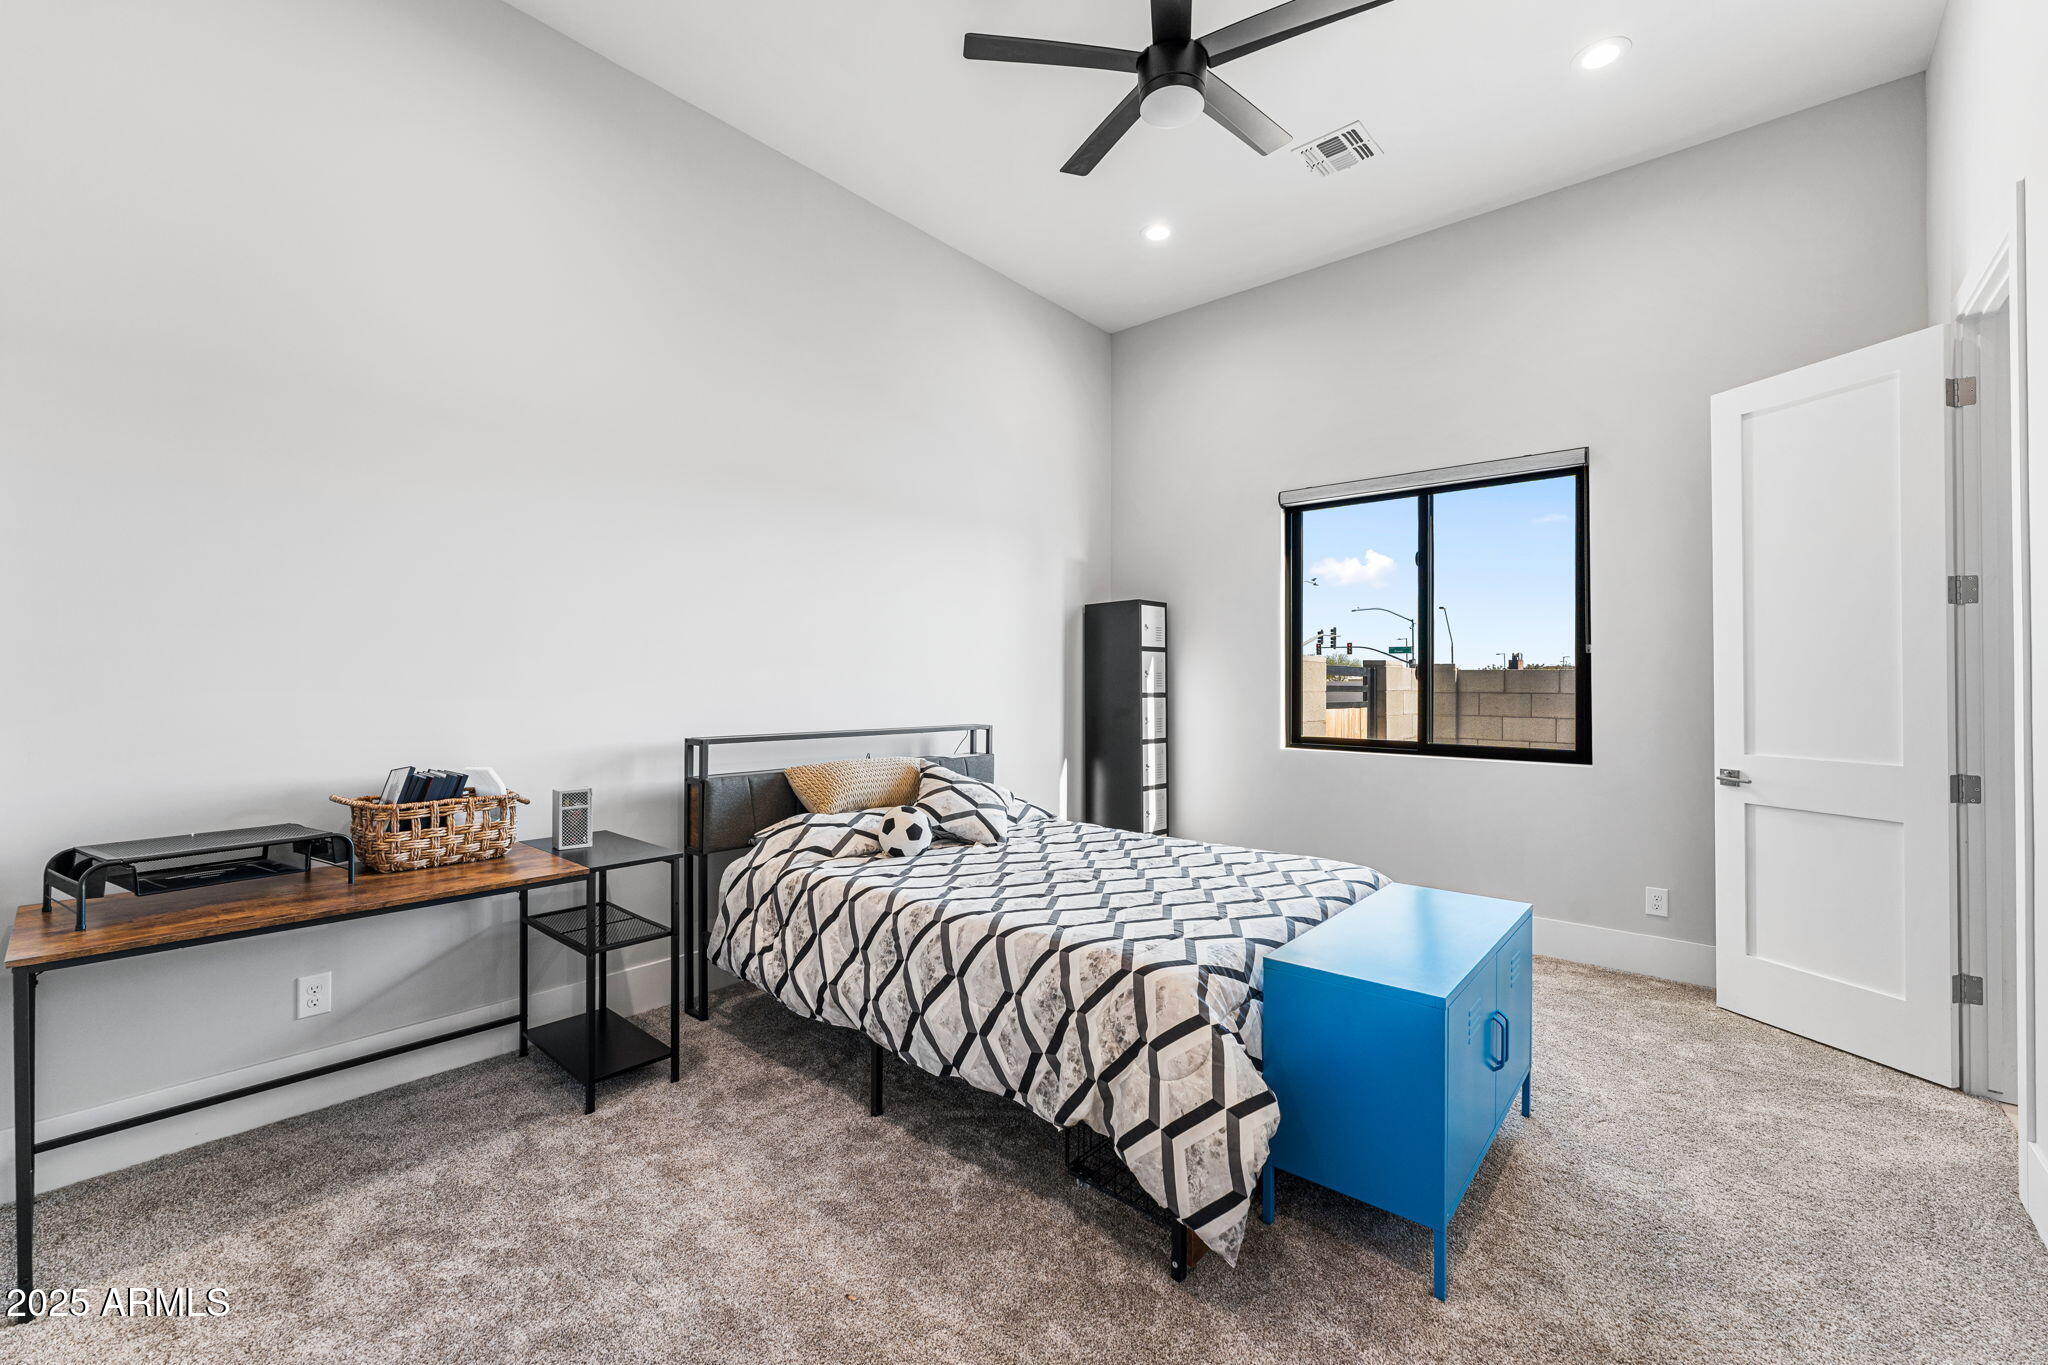
  • total bedrooms7
  • Total bathrooms6
  • full bathrooms6
  • Laundry room Inside, Engy Star (See Rmks), Wshr/Dry Hook Up Only
  • Flooring Carpet, Laminate, Tile

  • Fireplace Fire Pit, Living Room
  • APPLIANCES Stacked Washer/Dryer, Water Softener Owned, Reverse Osmosis, Refrigerator, Built-in Microwave, Dishwasher, Disposal, Gas Cooktop, Water Purifier
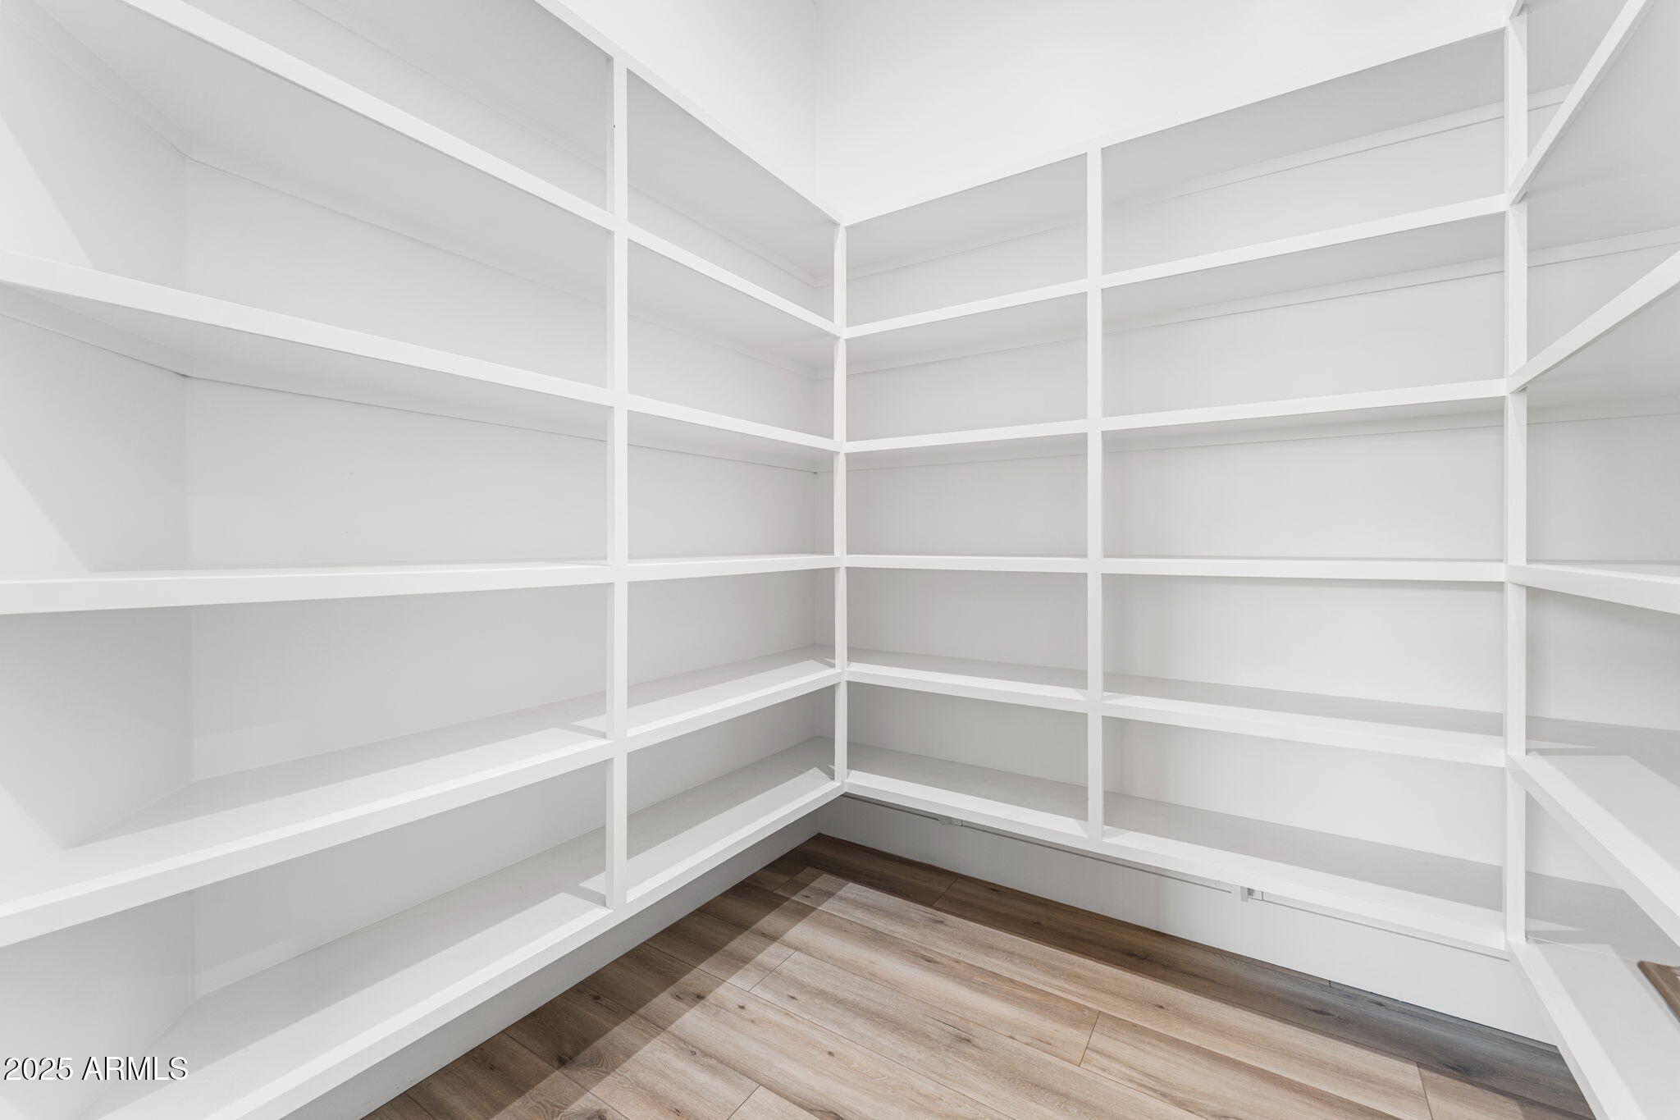
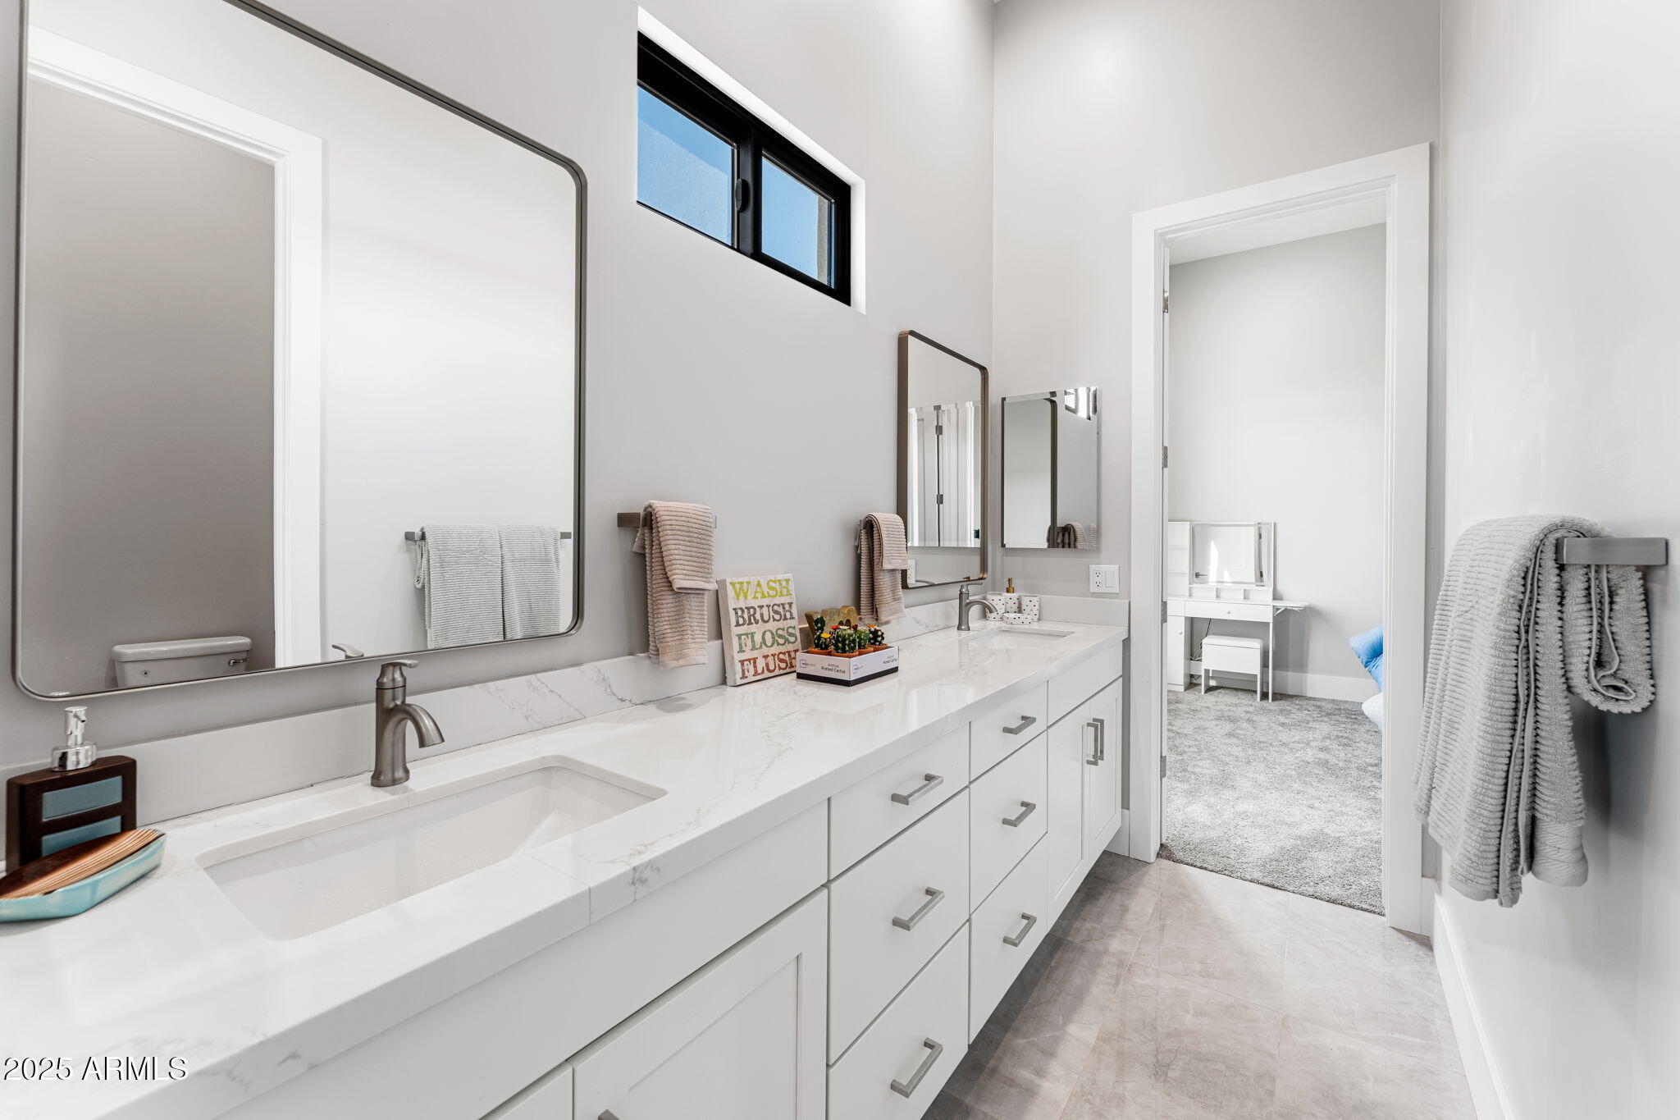

  • other interior Features Walk-in Pantry, High Speed Internet, Smart Home, Double Vanity, Eat-in Kitchen, 9 Flat Ceilings, Kitchen Island, Full Bth Master Bdrm, Separate Shwr Tub

Area & Lot

  • Status Sold
  • Date Sold April 29, 2026
  • Living Area7,076 Sq.Ft.
  • Lot Area1.02 Acres
  • MLS® ID6962903
  • TypeResidential
  • YEAR BUILT2022
  • Architecture StylesContemporary
  • View DescriptionMountain(s)
  • Elementary SchoolRiggs Elementary
  • Middle SchoolDr. Camille Casteel High School
  • High SchoolDr. Camille Casteel High School
  • School DistrictChandler Unified District #80

Exterior

  • STORIES1
  • Garage Space4.0
  • water SourceCity Water
  • utilitiesPropane
  • PoolVariable Speed Pump, Play Pool
  • roofTile
  • lot featuresNorth/South Exposure, Natural Desert Back, Gravel/Stone Front, Gravel/Stone Back, Synthetic Grass Frnt, Synthetic Grass Back, Auto Timer H 2 O Front, Natural Desert Front, Auto Timer H 2 O Back
  • parkingRV Gate, Garage Door Opener, Extended Length Garage, Direct Access, Over Height Garage, Side Vehicle Entry, Detached, Electric Vehicle Charging Station(s)
  • HEAT TYPEElectric, Ceiling
  • AIR CONDITIONINGHVAC SEER Rating, Central Air, Ceiling Fan(s), ENERGY STAR Qualified Equipment, Programmable Thmstat
  • sewerPublic Sewer
  • other exterior FeaturesPlayground, Private Yard, Built-in Barbecue

Financial

  • Sales Price$2,900,000
  • Real Estate Tax $7,411/yr

Work with Brandon

Connect with me for an elite real estate experience. I will provide personalized service, market insights, and unmatched negotiation skills. Let’s achieve your real estate goals. Reach out today!

Follow Us on Instagram