Leave a Message

Thank you for your message. I will be in touch with you shortly.

Explore Properties
2207 W IRONWOOD Drive
SEE ALL PHOTOS
2207 W IRONWOOD Drive
Courtesy of West USA Realty, Eric Stephenson Listing Contact: 623-570-4146 
Leased

2207 W IRONWOOD Drive

2207 W IRONWOOD Drive, Chandler, AZ 85224

$1,925/month
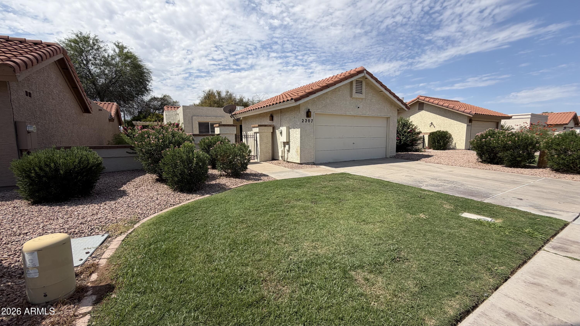
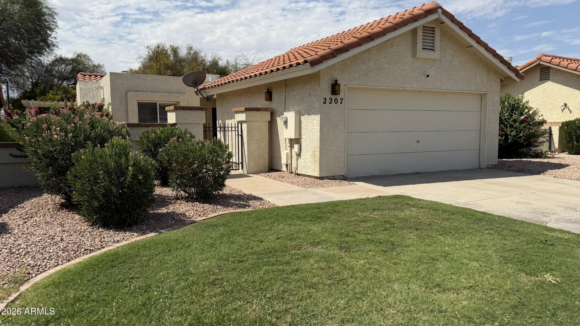
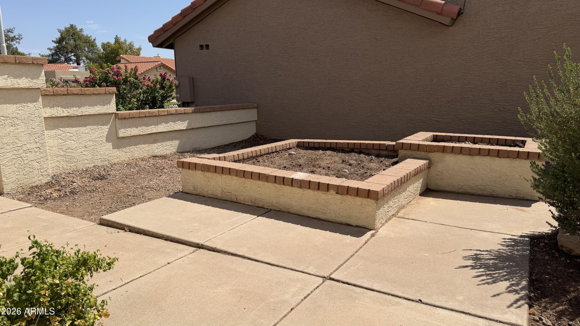
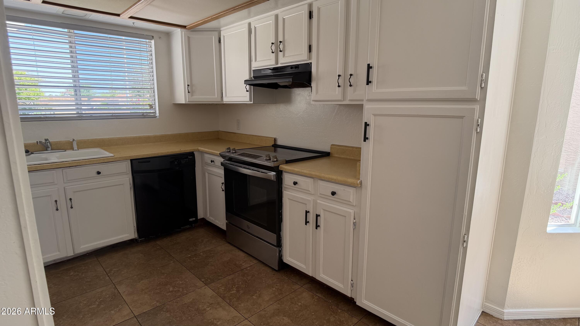
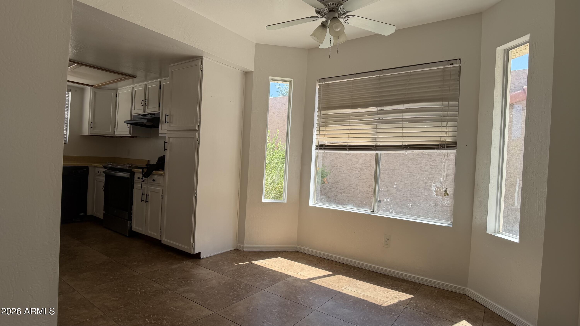
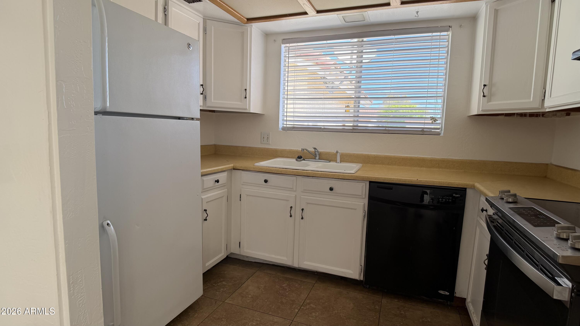
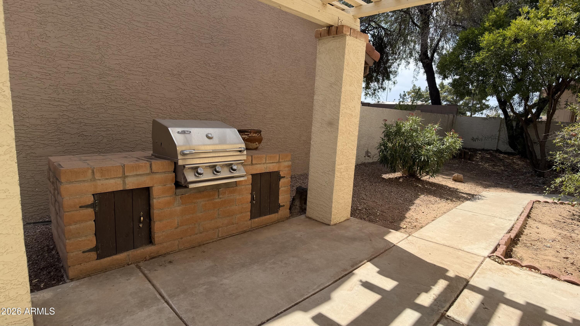
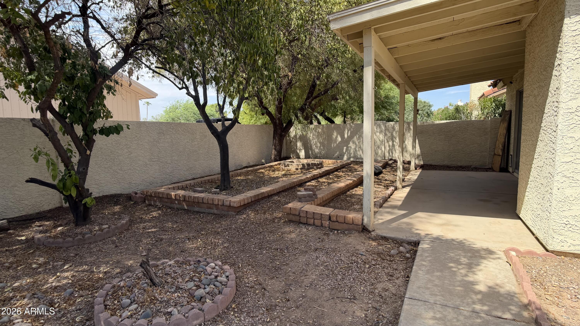
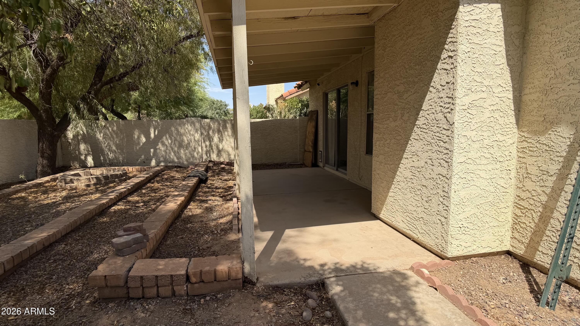
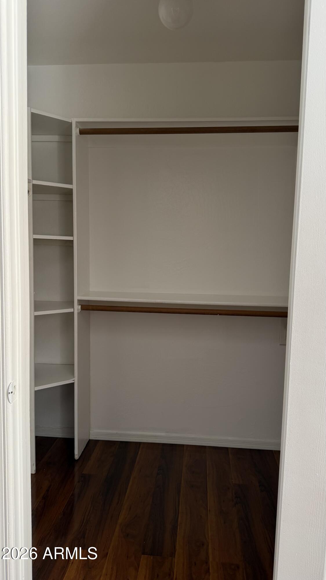
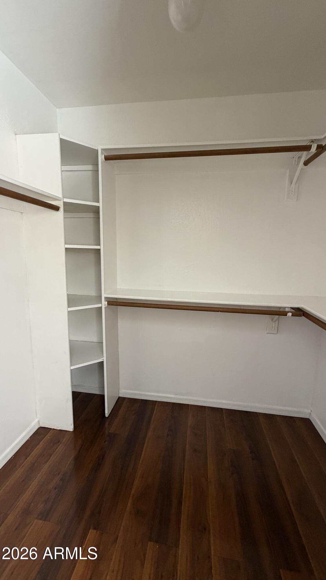
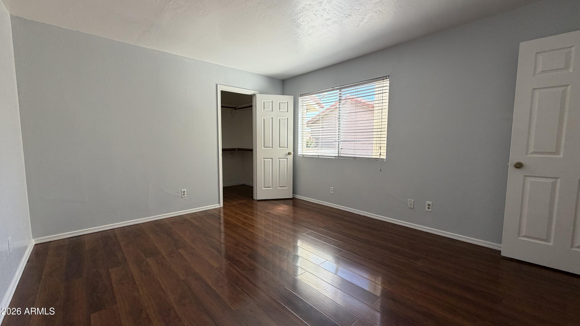
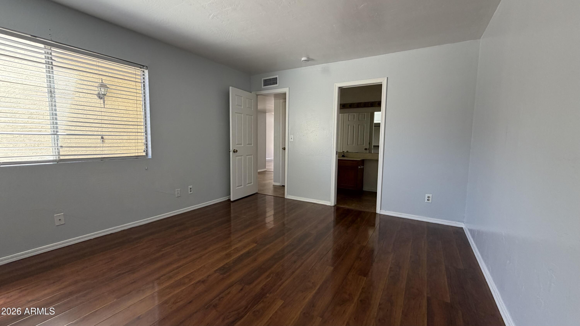
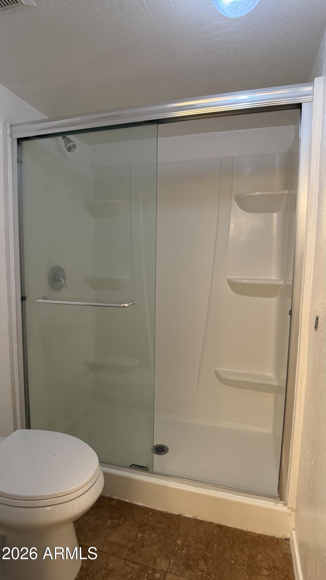
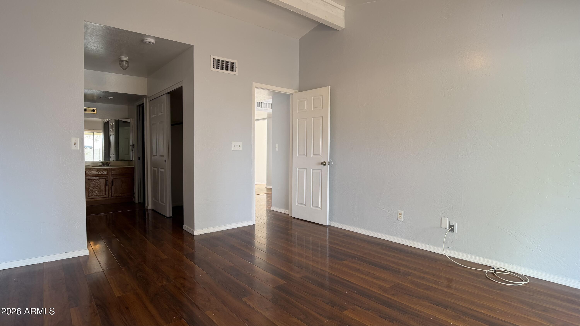
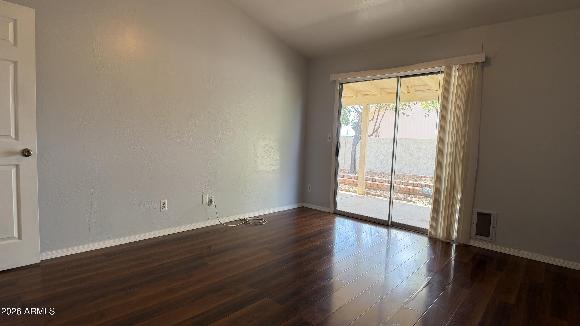
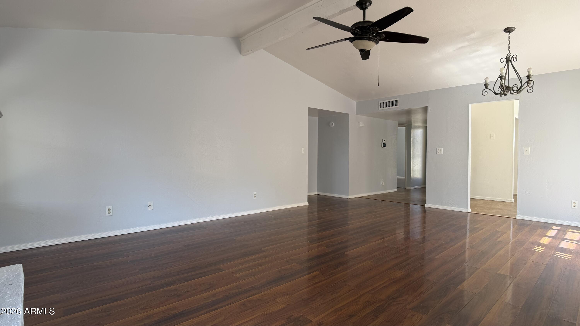
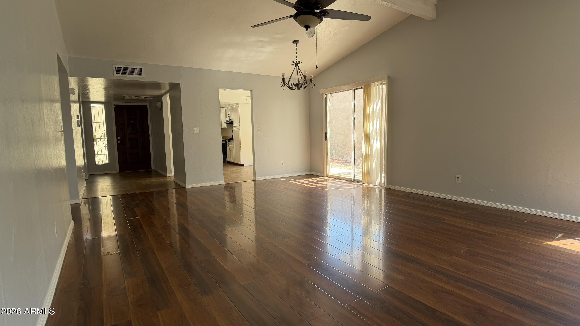
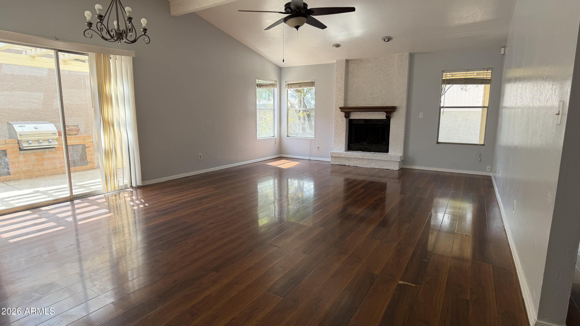
Come see this beautiful 2 bedroom, 2 bath single family home located in a lovely quiet Chandler neighborhood. Home features 2 large bedrooms, large living space, detached 2 car garage and large private back yard.

2
beds

2
baths

1,339 Sq.Ft. LIVING AREA

5,293 Sq.Ft. lot

Features & Amenities

Interior

  • total bedrooms2
  • Total bathrooms2
  • full bathrooms2
  • Laundry room Washer Hookup, 220 V Dryer Hookup
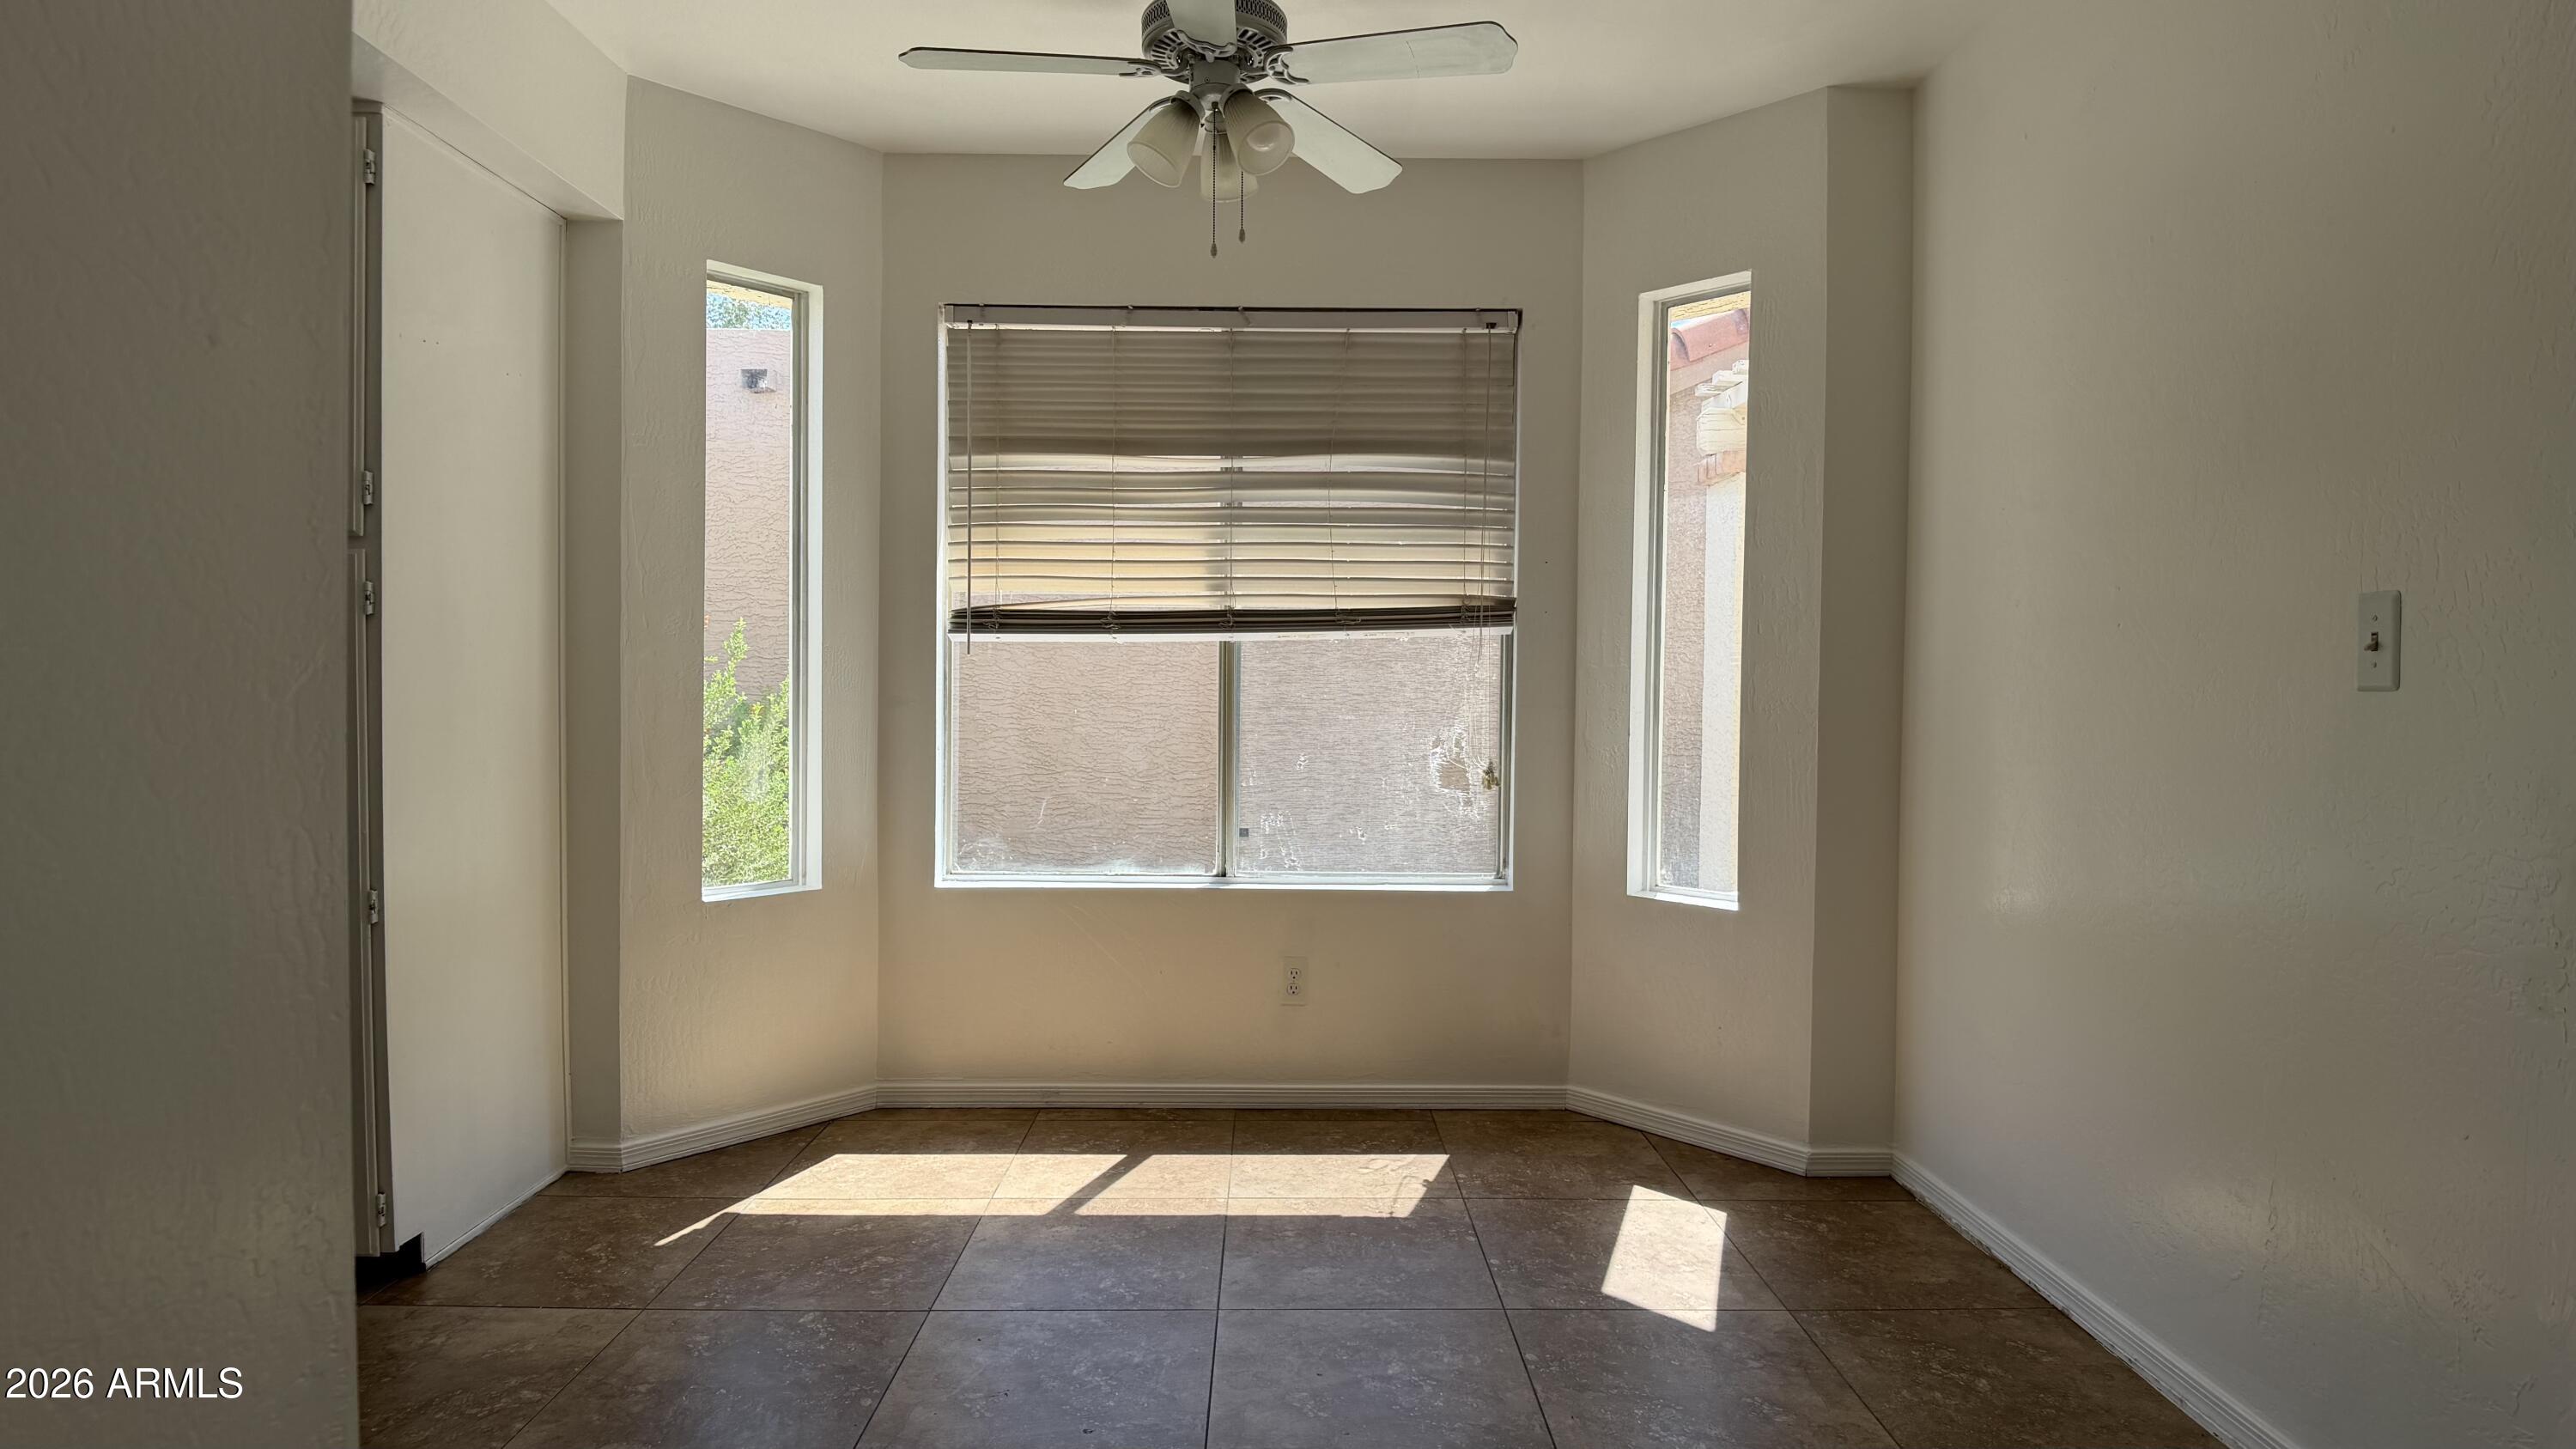
  • Flooring Tile
  • Fireplace Wood Burning
  • APPLIANCES Refrigerator, Oven, Microwave, Disposal
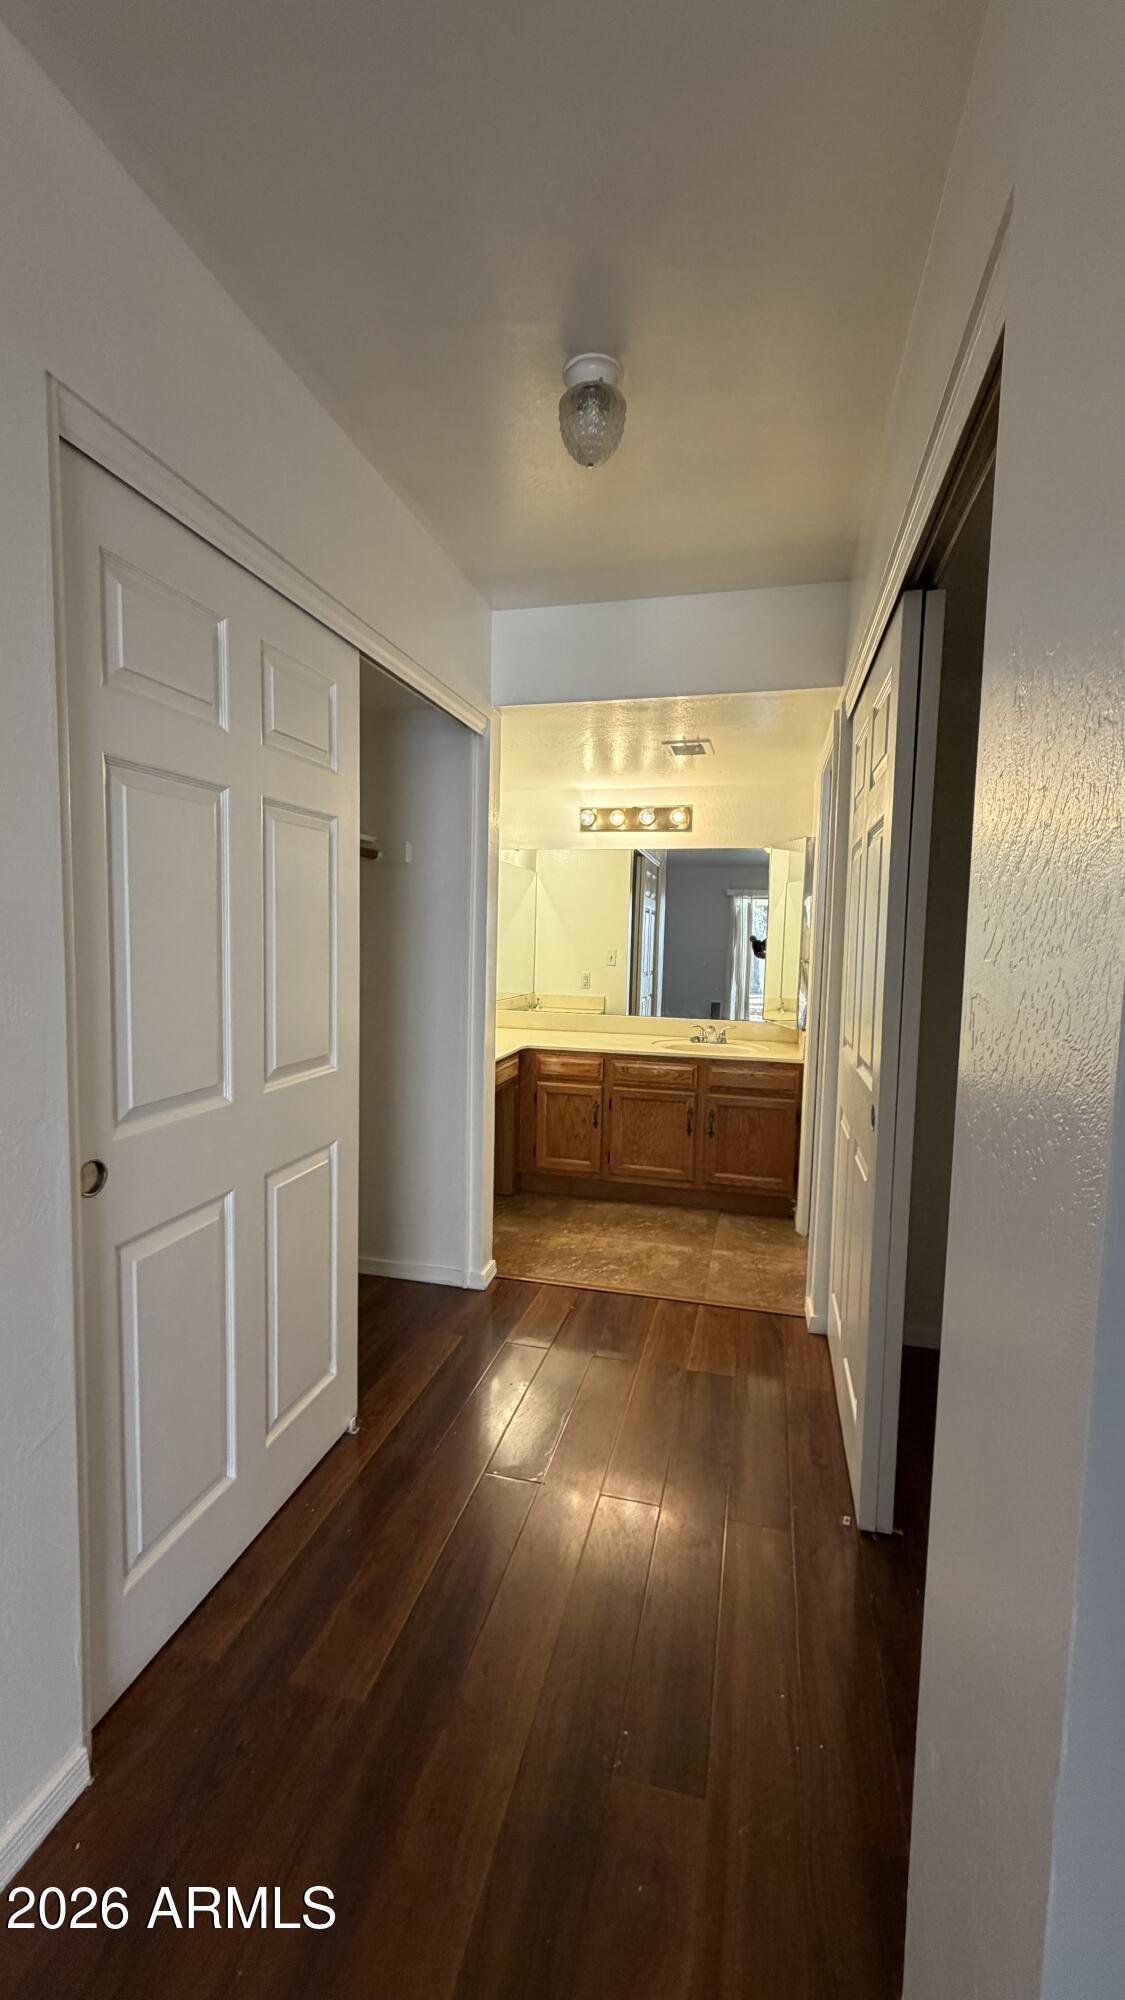
  • other interior Features Double Vanity, Eat-in Kitchen, 3/4 Bath Master Bdrm

Area & Lot

  • Status Leased
  • Date Leased August 20, 2026
  • Living Area1,339 Sq.Ft.
  • Lot Area5,293 Sq.Ft.
  • MLS® ID7061854
  • TypeResidential
  • YEAR BUILT1984
  • NeighborhoodChandler
  • Architecture StylesRanch
  • Elementary SchoolJohn M Andersen Elementary School
  • Middle SchoolJohn M Andersen Jr High School
  • High SchoolChandler High School
  • School DistrictChandler Unified District #80

Exterior

  • STORIES1
  • Garage Space2.0
  • water SourceCity Water
  • utilitiesPhone Available
  • roofTile
  • lot featuresDesert Back, Desert Front, Gravel/Stone Front
  • HEAT TYPEHeat Pump
  • AIR CONDITIONINGCentral Air, Ceiling Fan(s)
  • sewerPublic Sewer

Financial

  • Lease Price$1,925/mo

Work with Brandon

Connect with me for an elite real estate experience. I will provide personalized service, market insights, and unmatched negotiation skills. Let’s achieve your real estate goals. Reach out today!

Follow Us on Instagram