Leave a Message

Thank you for your message. I will be in touch with you shortly.

Explore Properties
18538 W TURQUOISE Avenue
SEE ALL PHOTOS
18538 W TURQUOISE Avenue
Courtesy of eXp Realty, Katherine R Ortmeier Listing Contact: 785-215-5202 
Sold

18538 W TURQUOISE Avenue

18538 W TURQUOISE Avenue, Waddell, AZ 85355

$505,000
POOL | SPLIT FLOOR PLAN | 3 CAR GARAGE | PRIME WEST VALLEY LOCATION

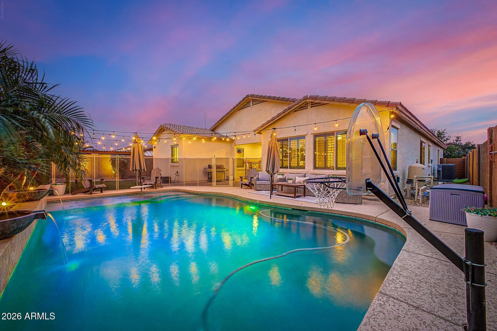
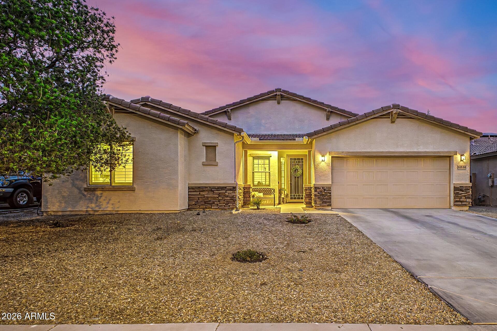
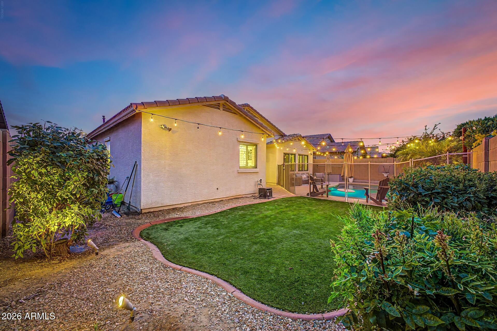
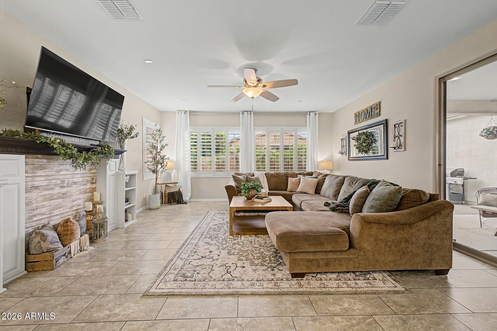
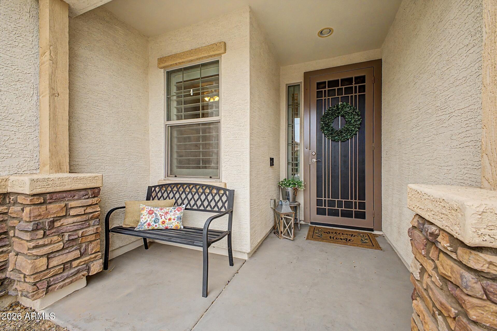
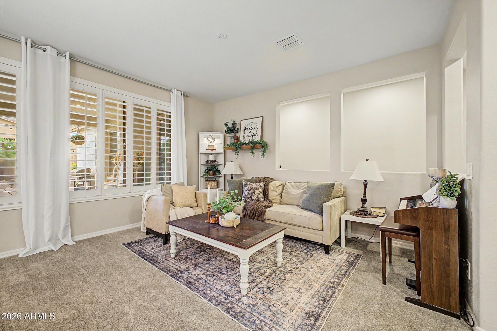
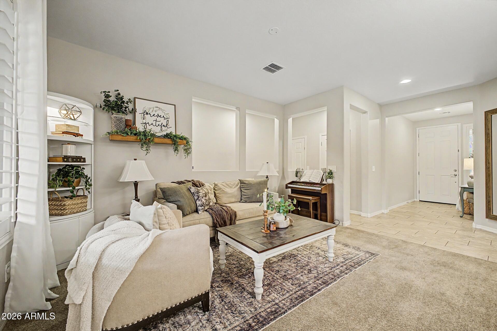
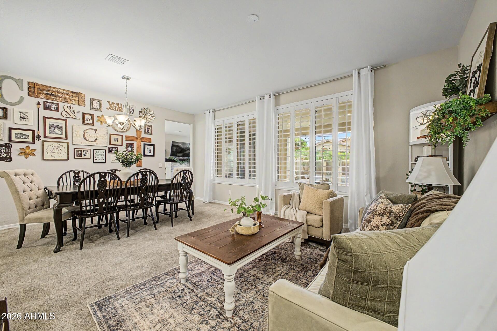
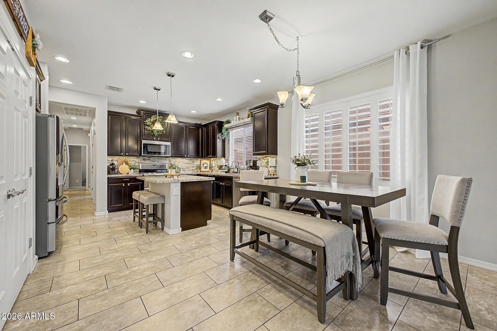
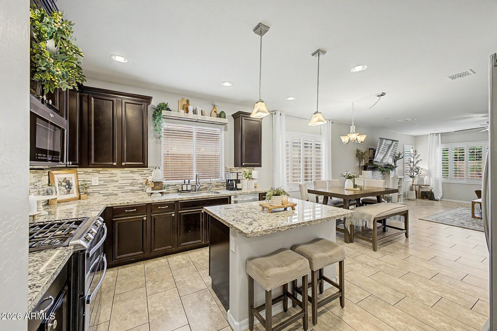
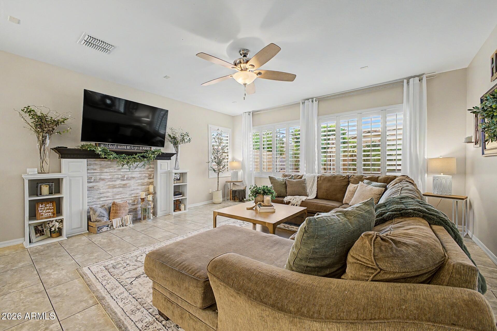
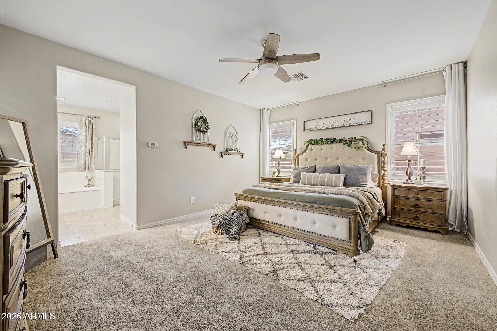
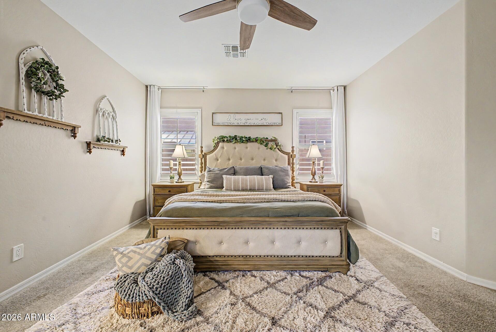
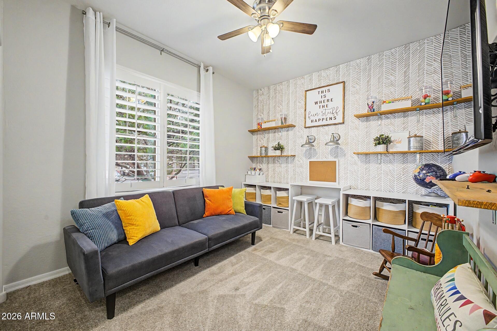
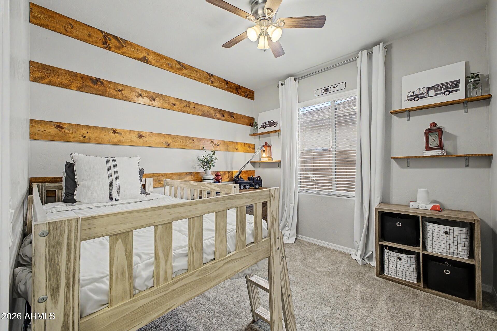
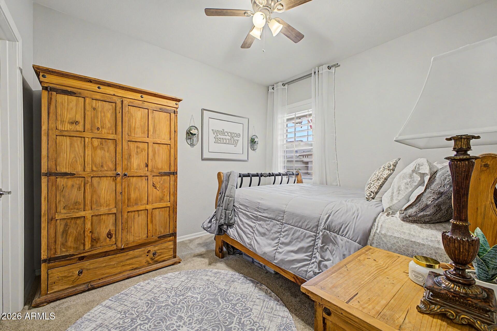
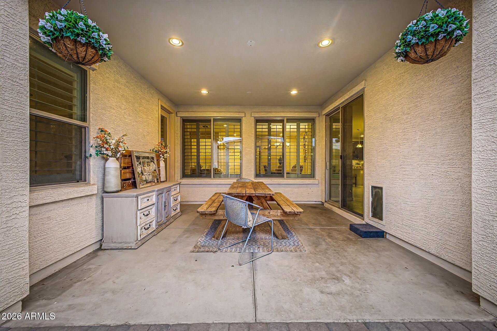
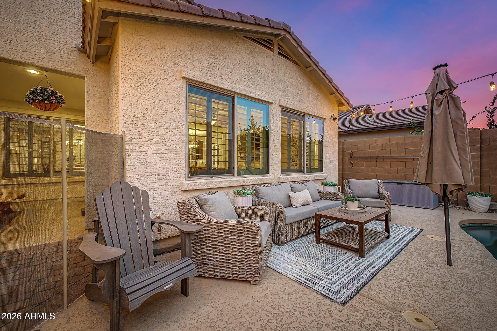
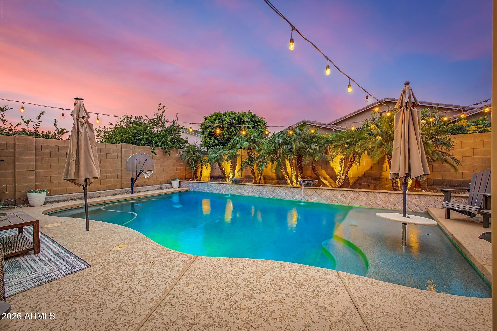
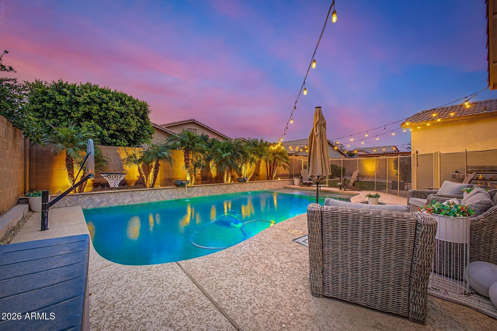
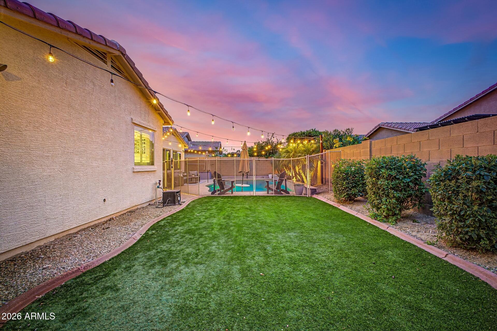
Designed with separation and flow in mind, this home features a split floor plan that places the primary suite apart from secondary bedrooms for added privacy. Multiple living areas create flexibility for everyday living, entertaining, or work-from-home needs without overlap. Natural light moves through the main spaces, complementing warm interior finishes that give the home a consistent, grounded feel. The primary suite offers a spacious retreat within the layout, while the overall design keeps movement efficient and intentional. A 3 car tandem garage adds functional depth for storage, hobbies, or extra parking. The backyard is built for use with an upgraded setting that includes a pool, creating a true indoor-outdoor lifestyle. Positioned near White Tank Regional Park with convenient access to trails and open desert surroundings. Don't miss out on this prime West Valley home!

4
beds

3
baths

2,303 Sq.Ft. LIVING AREA

7,425 Sq.Ft. lot

Ari Jakobov

Ari Jakobov

Features & Amenities

Interior

  • total bedrooms4
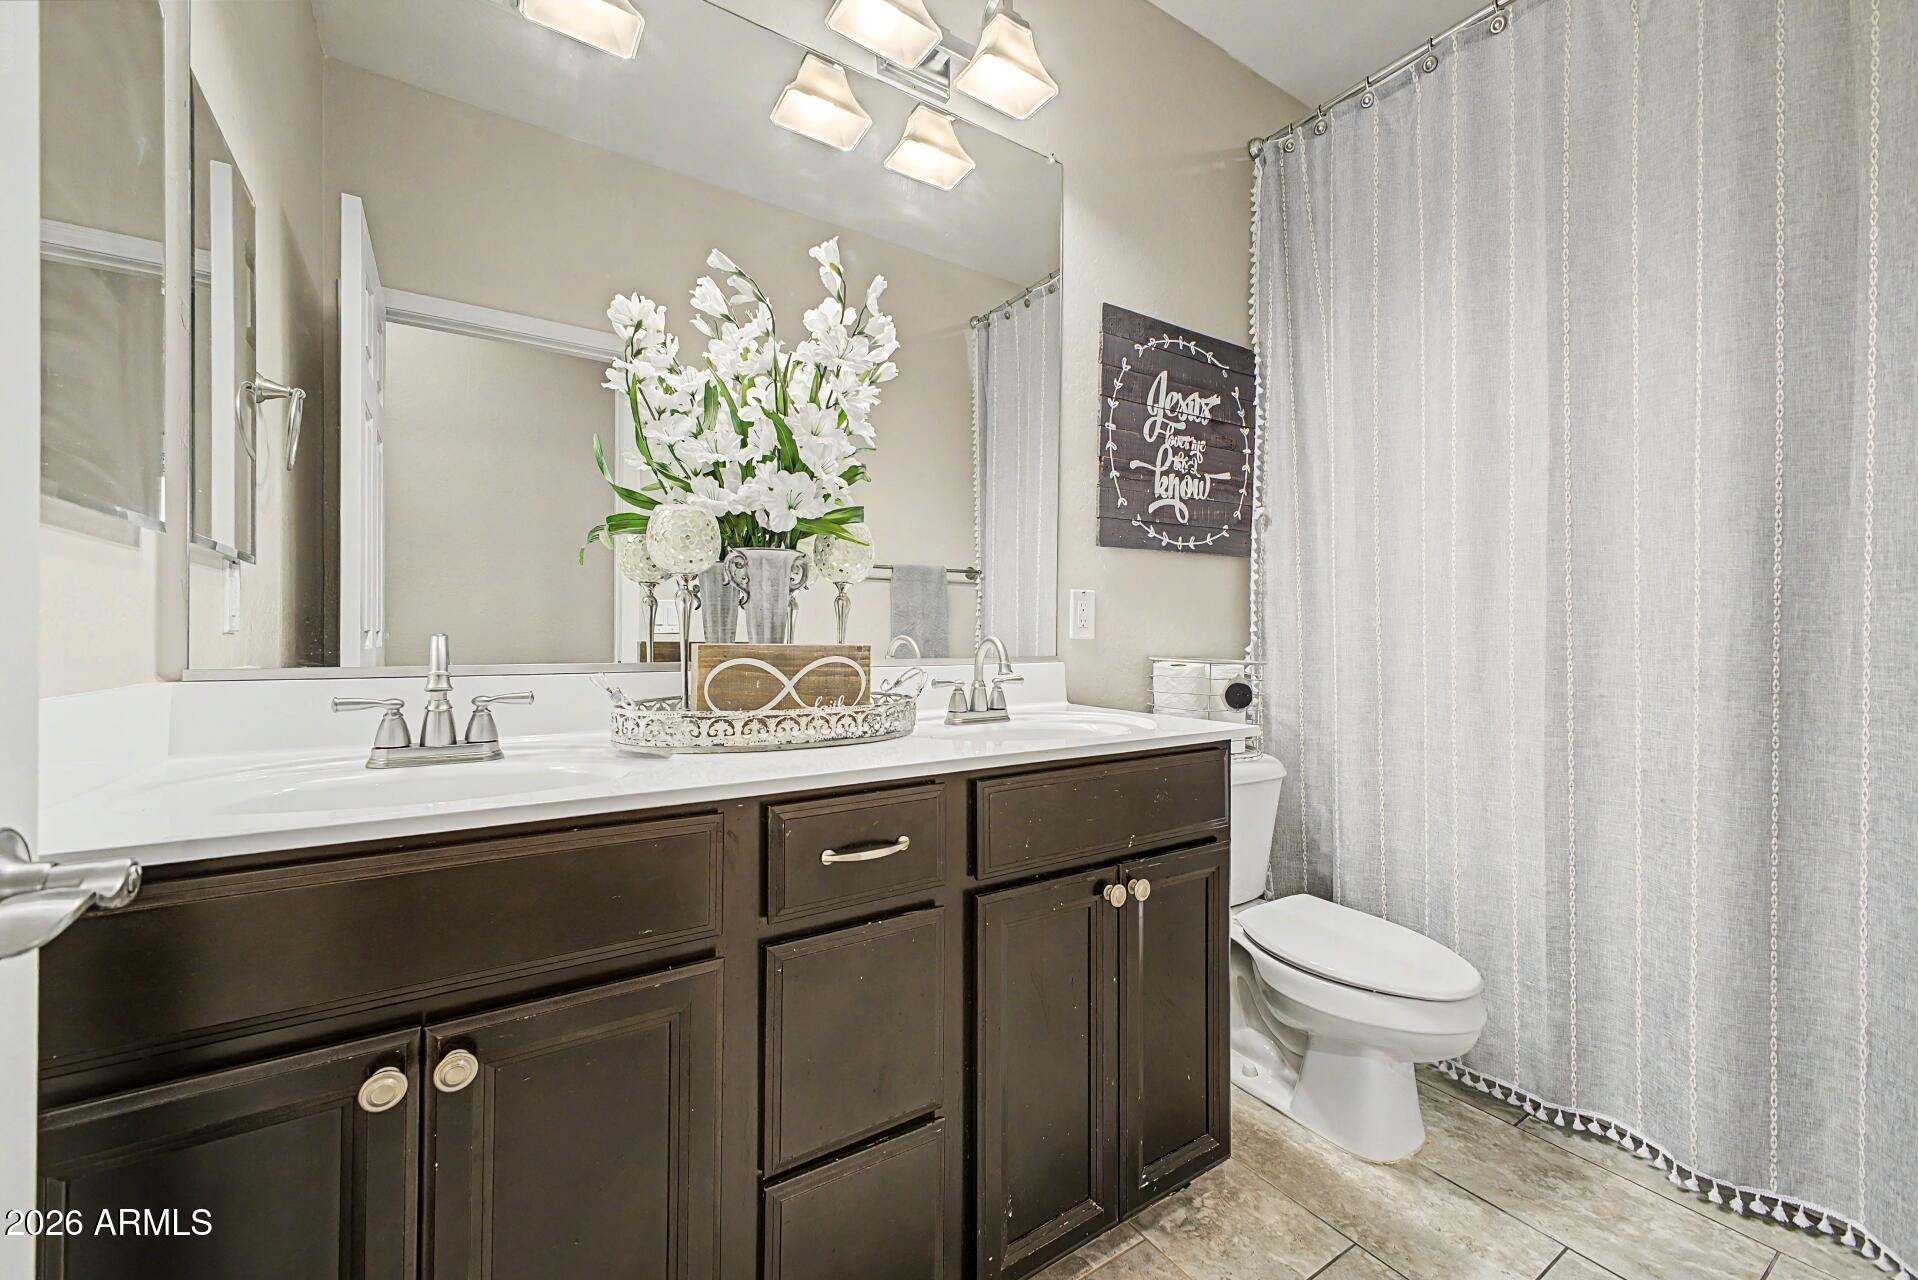
  • Total bathrooms3
  • full bathrooms2
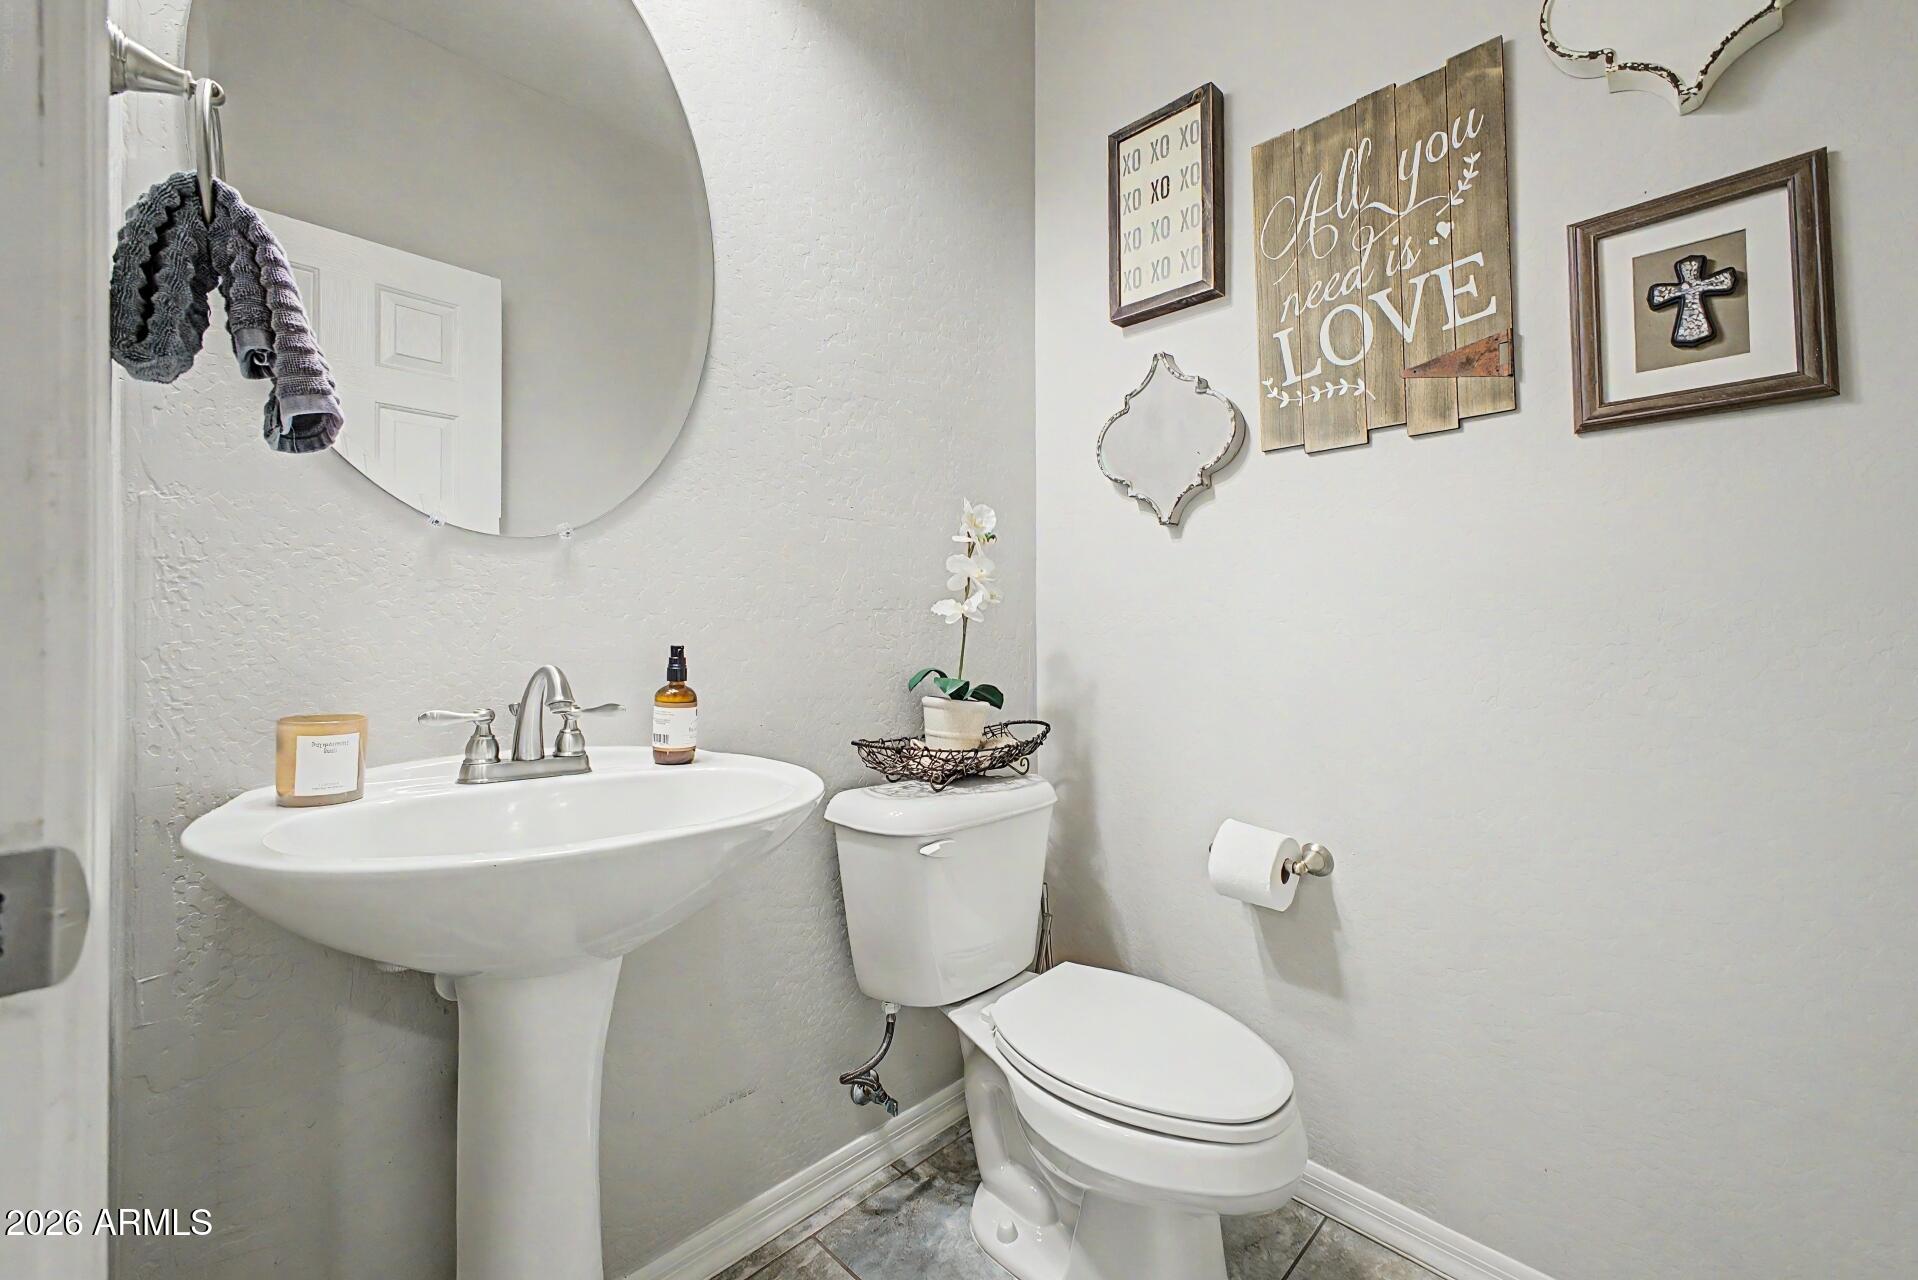
  • half bathroom1
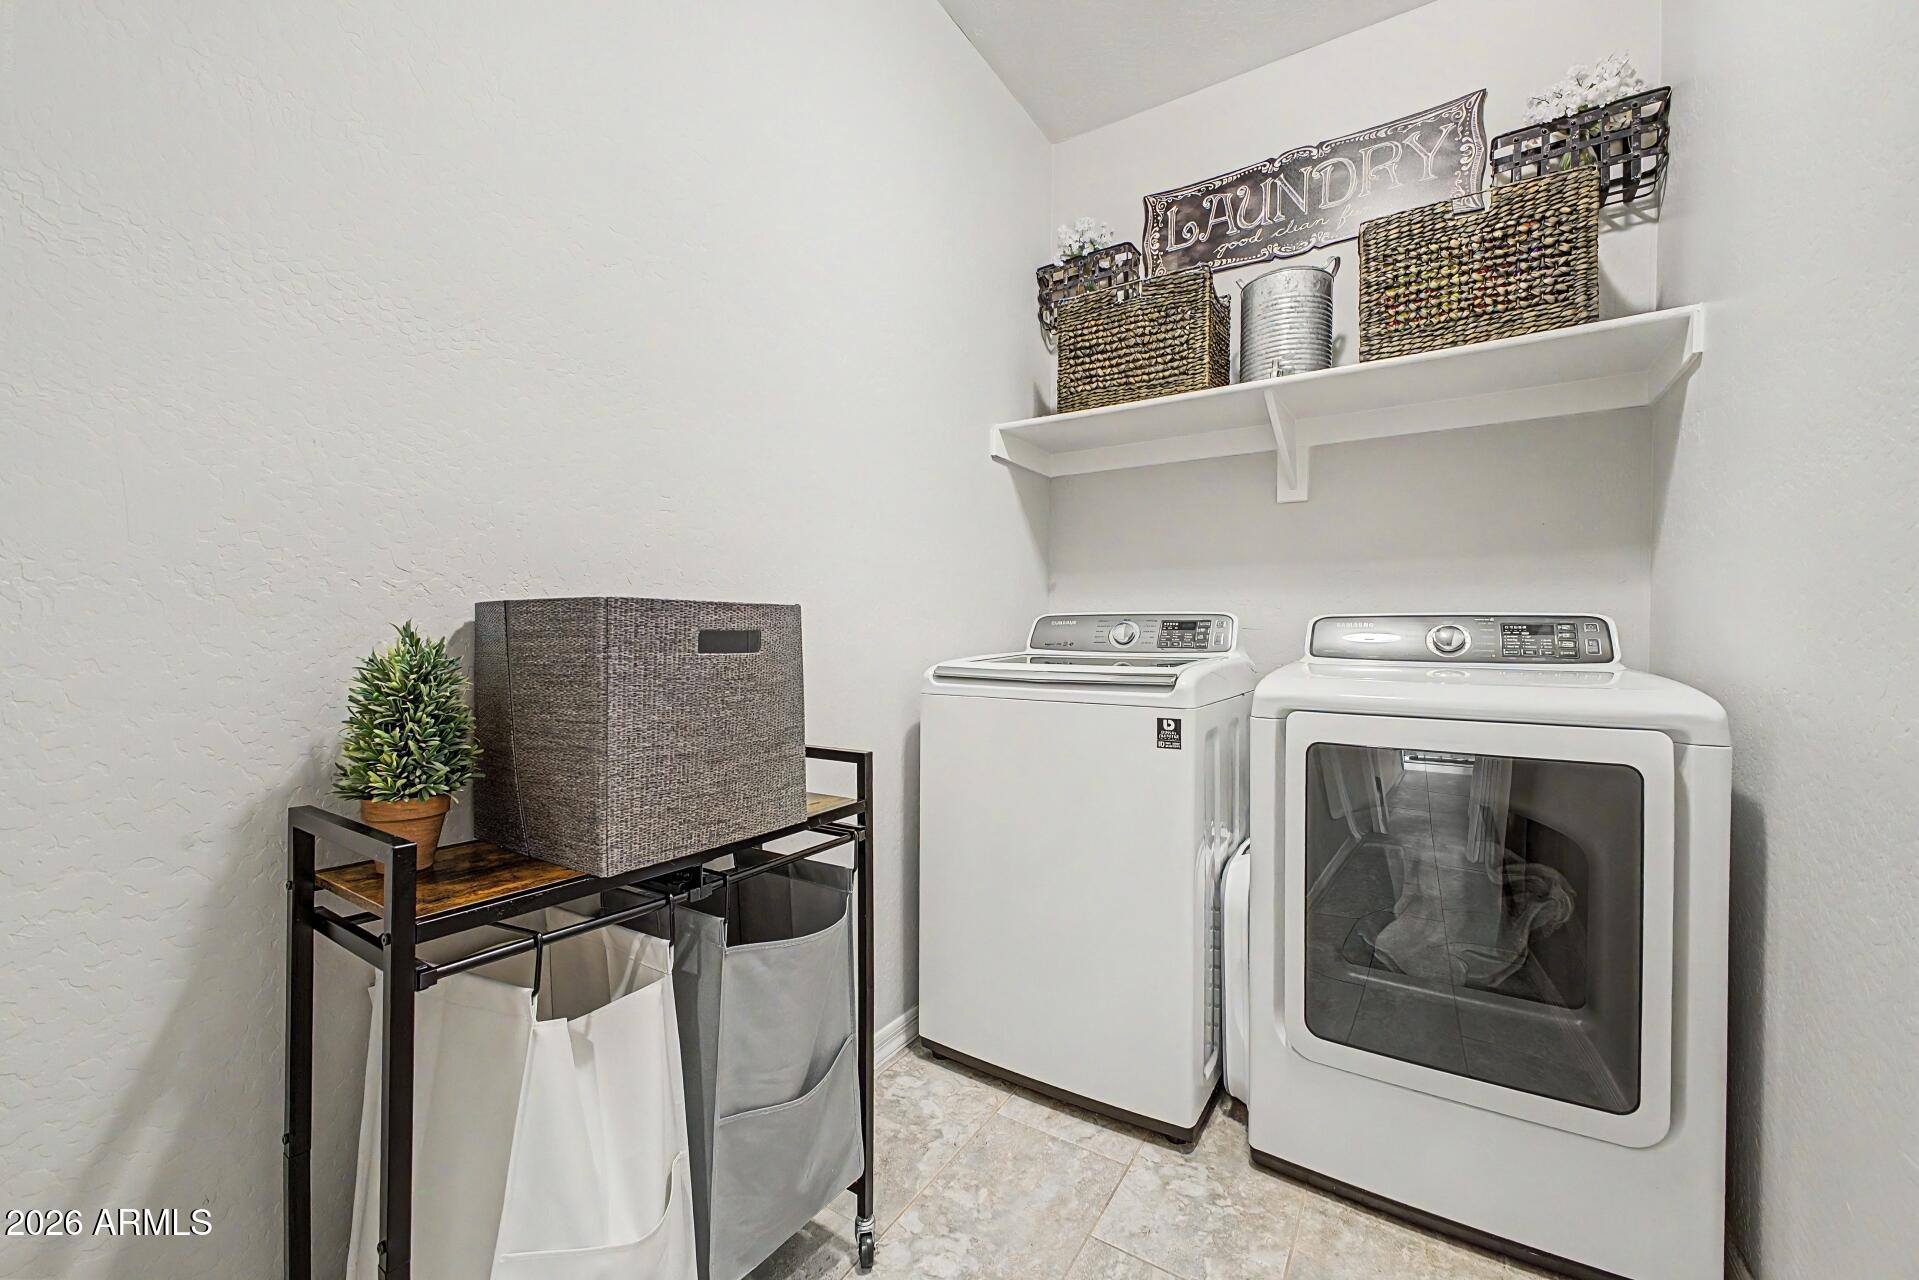
  • Laundry room Inside
  • Flooring Carpet, Tile
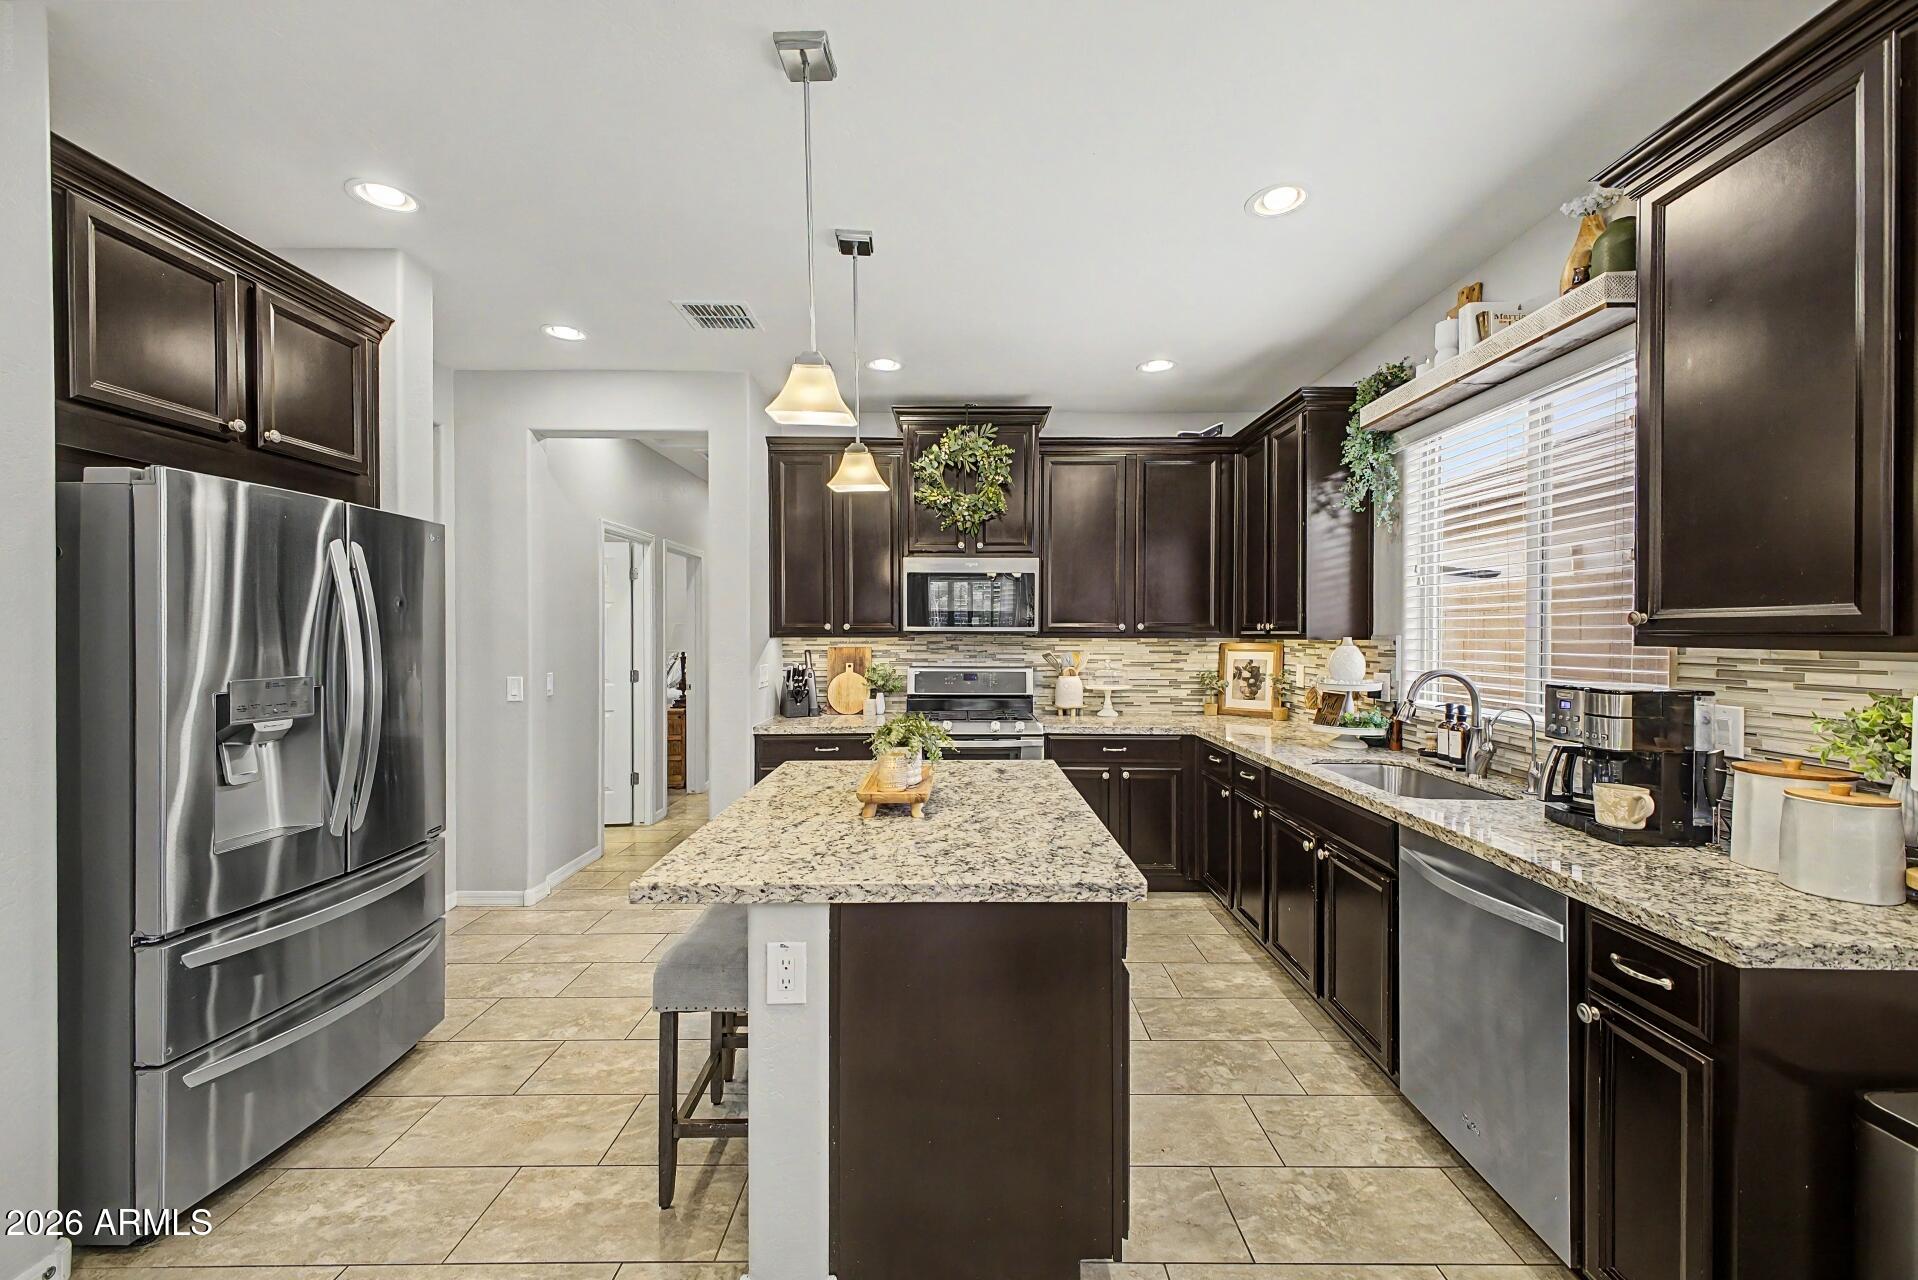
  • APPLIANCES Dryer, Washer, Gas Stub for Range, Built-in Microwave, Dishwasher, Disposal, Gas Range, Gas Oven
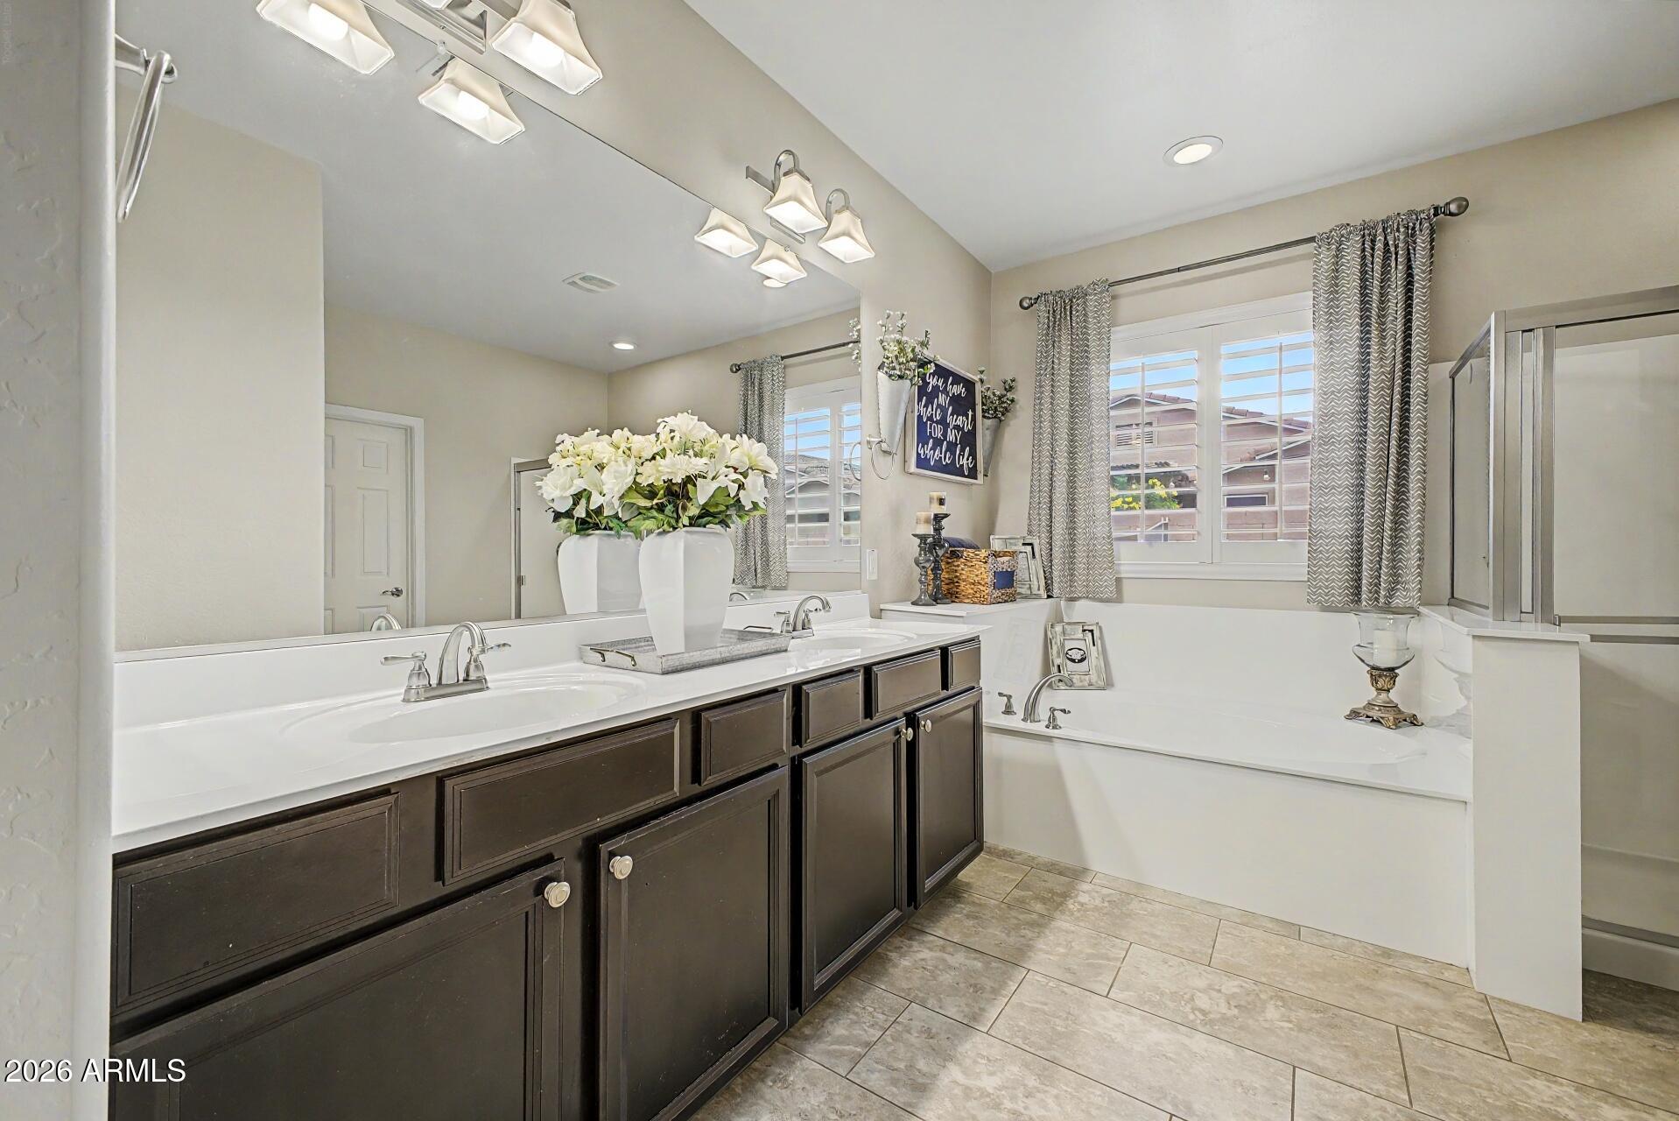
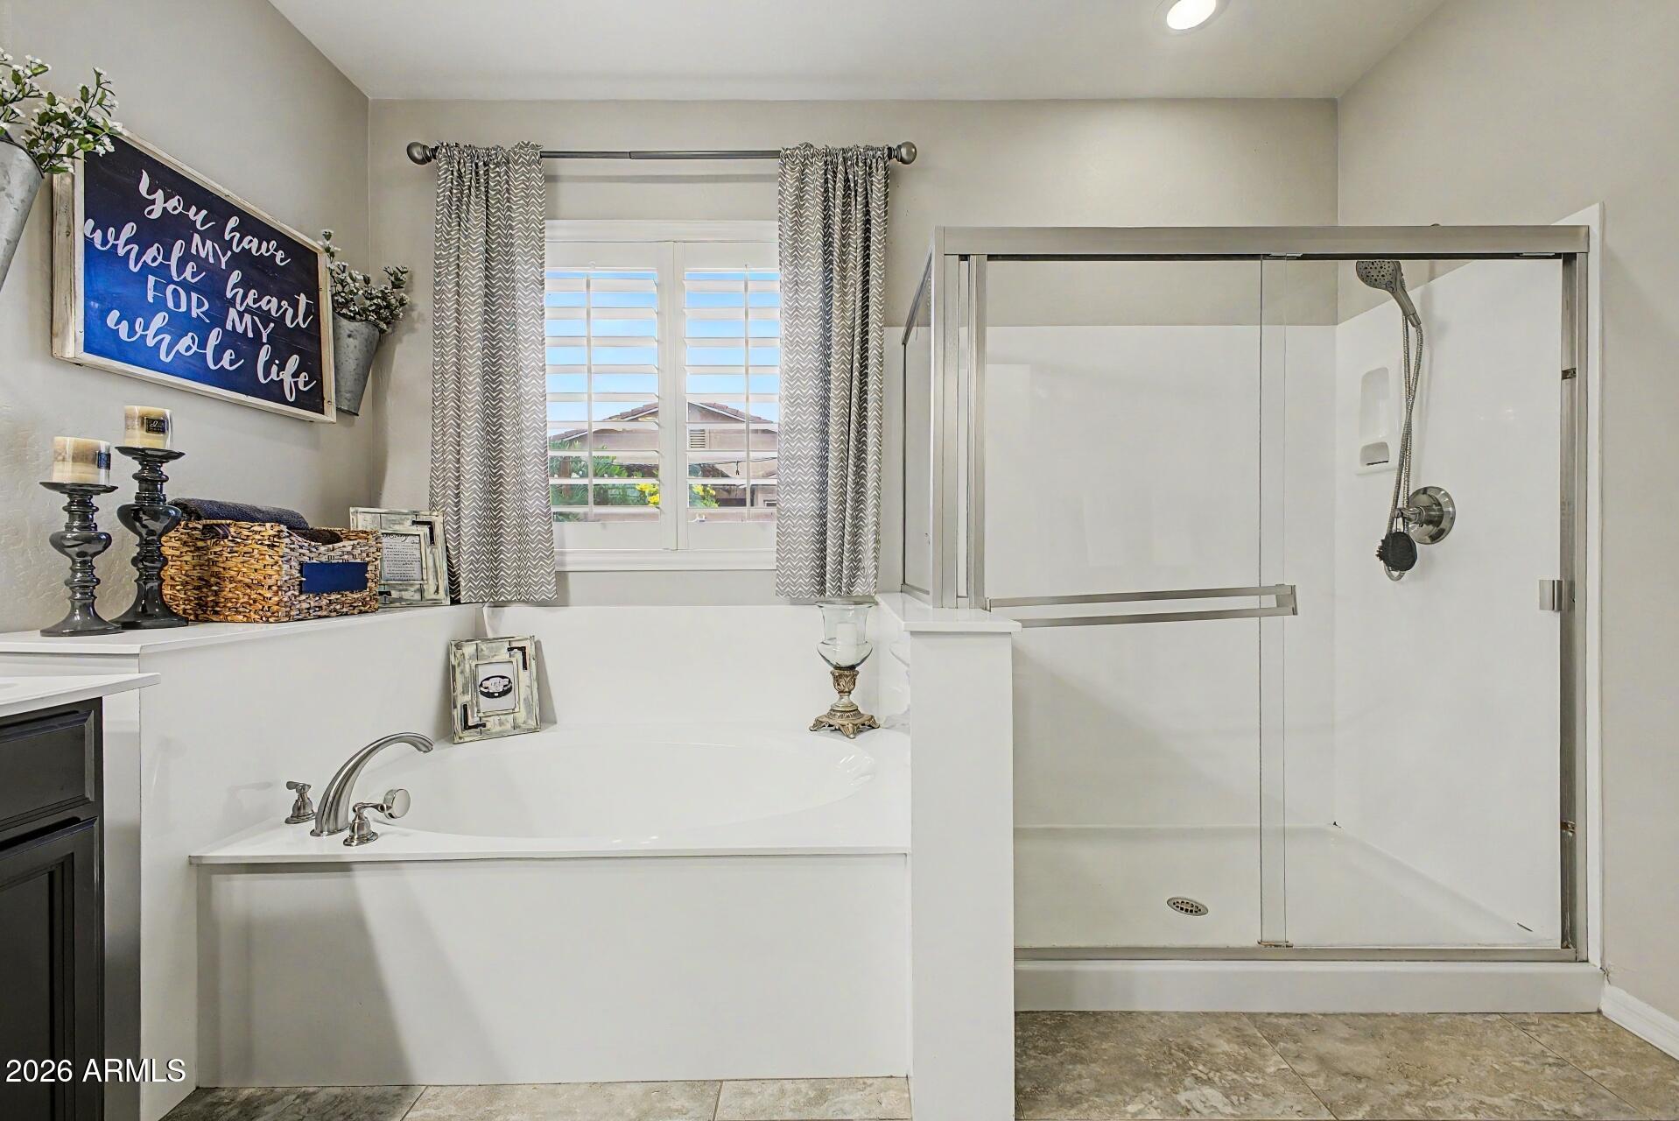
  • other interior Features Walk-in Pantry, Granite Counters, Double Vanity, Breakfast Bar, 9 Flat Ceilings, Kitchen Island, Full Bth Master Bdrm, Separate Shwr Tub

Area & Lot

  • Status Sold
  • Date Sold August 7, 2026
  • Living Area2,303 Sq.Ft.
  • Lot Area7,425 Sq.Ft.
  • MLS® ID7021673
  • TypeResidential
  • YEAR BUILT2016
  • Architecture StylesRanch
  • Elementary SchoolMountain View
  • Middle SchoolMountain View
  • High SchoolShadow Ridge High School
  • School DistrictDysart Unified District

Exterior

  • STORIES1
  • Garage Space3.0
  • water SourcePvt Water Company
  • PoolOutdoor, Fenced
  • roofTile
  • lot featuresNorth/South Exposure, Desert Back, Desert Front, Synthetic Grass Back, Auto Timer H 2 O Front, Auto Timer H 2 O Back
  • parkingGarage Door Opener, Extended Length Garage, Direct Access
  • HEAT TYPENatural Gas
  • AIR CONDITIONINGHVAC SEER Rating, Central Air
  • sewerPrivate Sewer
  • Disability FeaturesLever Handles

Financial

  • Sales Price$505,000
  • Real Estate Tax $1,511/yr
  • HOA $106/mo

Work with Brandon

Connect with me for an elite real estate experience. I will provide personalized service, market insights, and unmatched negotiation skills. Let’s achieve your real estate goals. Reach out today!

Follow Us on Instagram