Leave a Message

Thank you for your message. I will be in touch with you shortly.

Explore Properties
15193 W FILLMORE Street
SEE ALL PHOTOS
15193 W FILLMORE Street
Courtesy of eXp Realty, Kelly M Bridges Listing Contact: 480-980-7198 
Sold

15193 W FILLMORE Street

15193 W FILLMORE Street, Goodyear, AZ 85338

$362,500
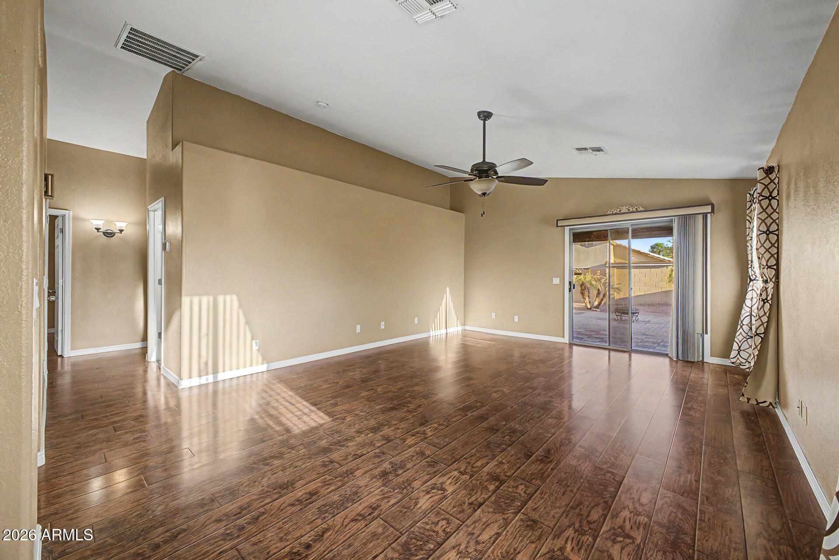
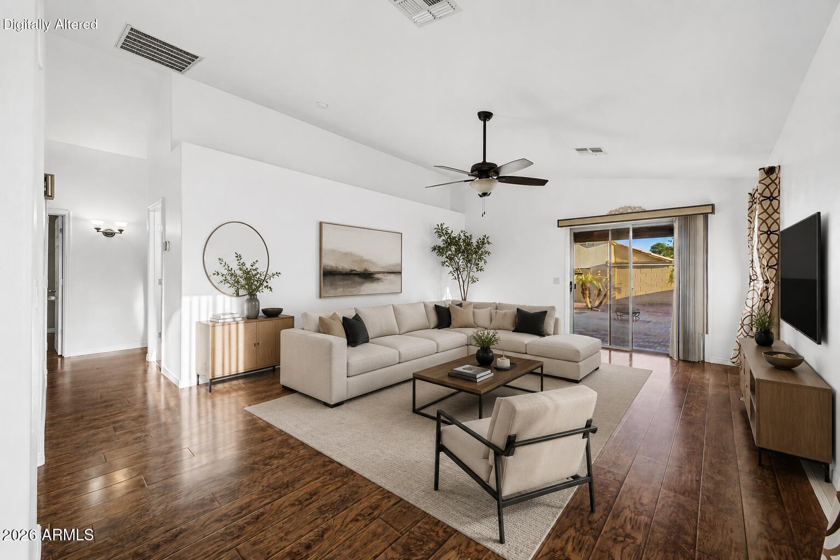
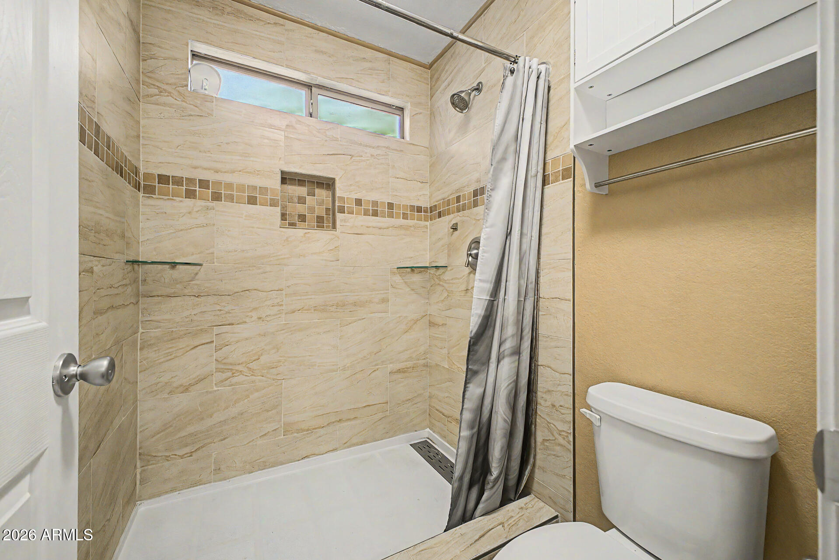
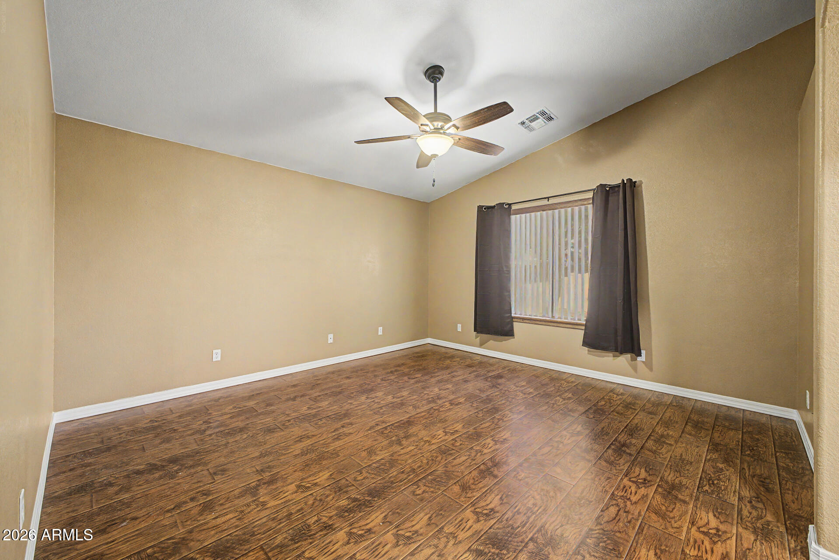
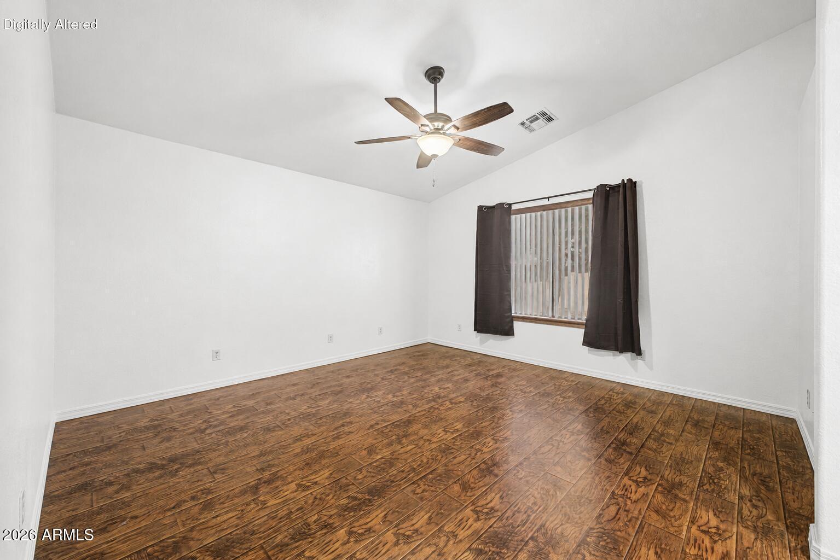
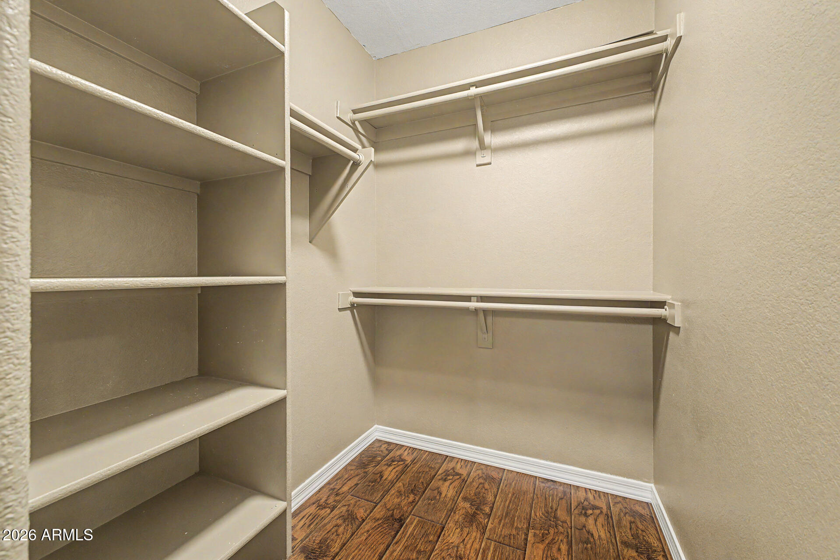
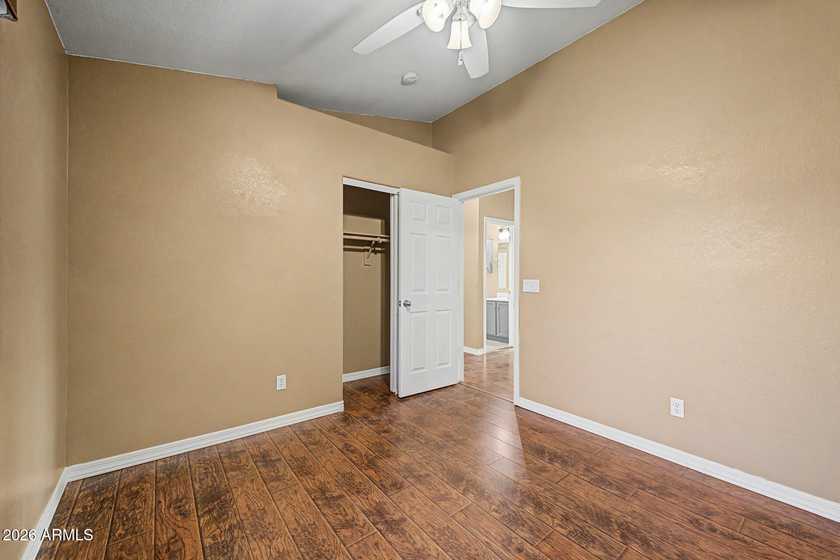
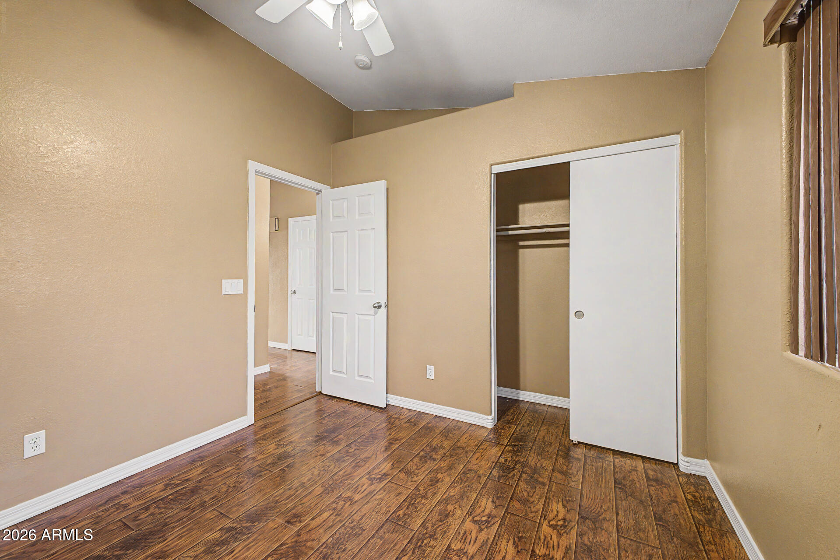
HIGHLY DESIRABLE RANCHO MIRAGE LOCATION, VAULTED CEILINGS, NEW AC 2026
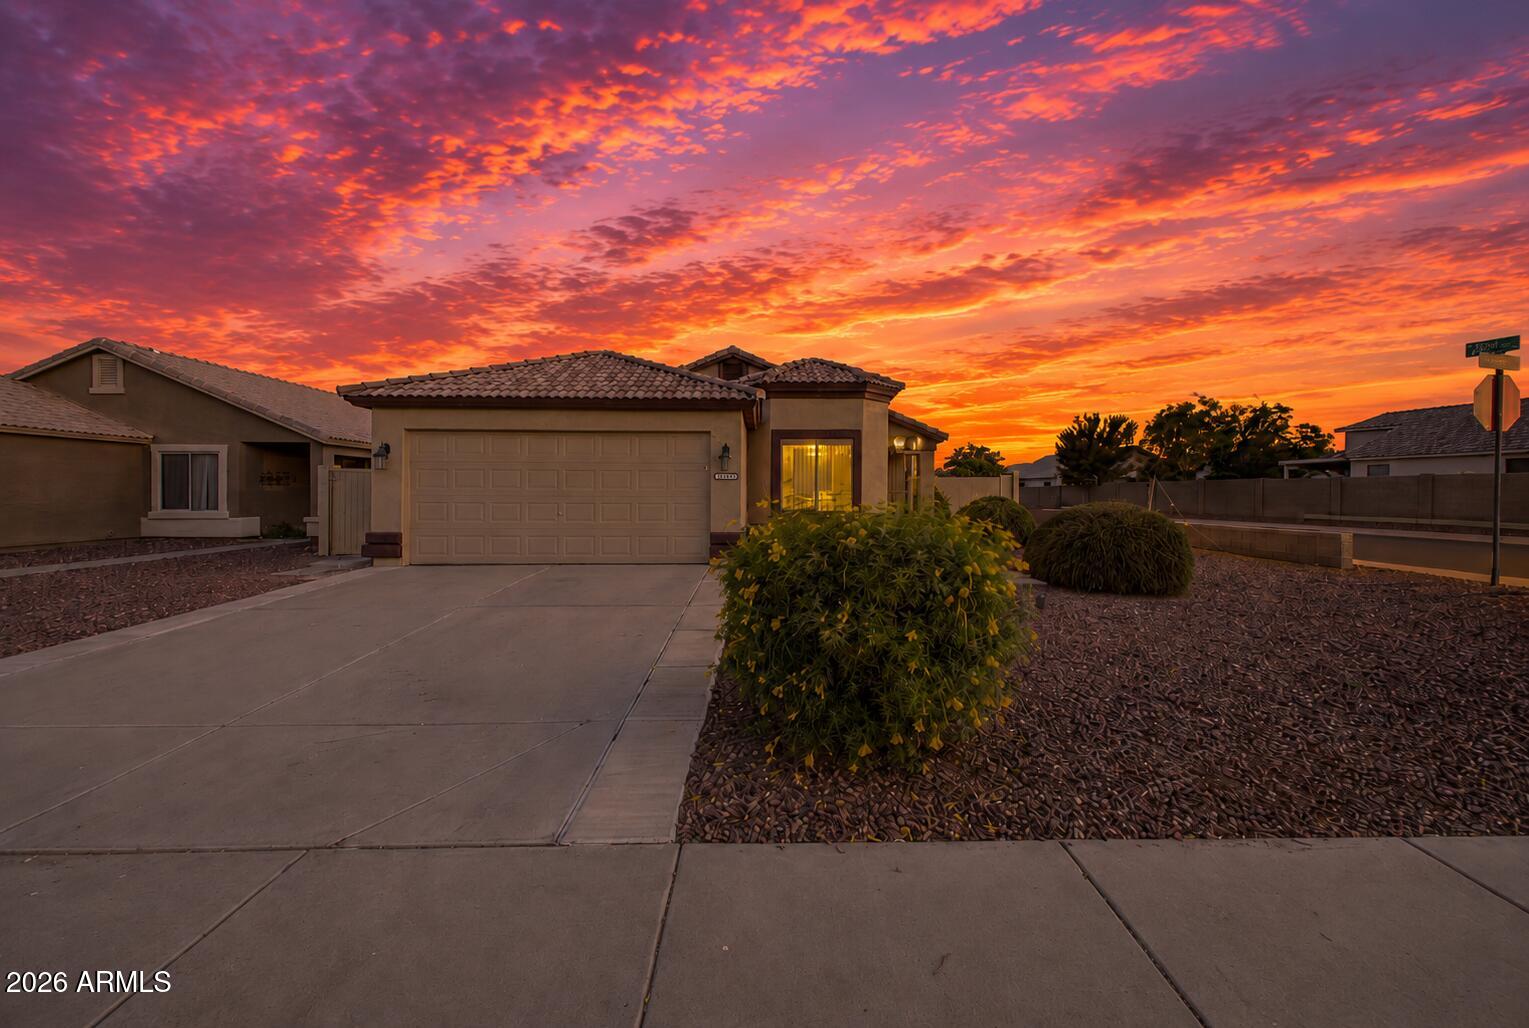
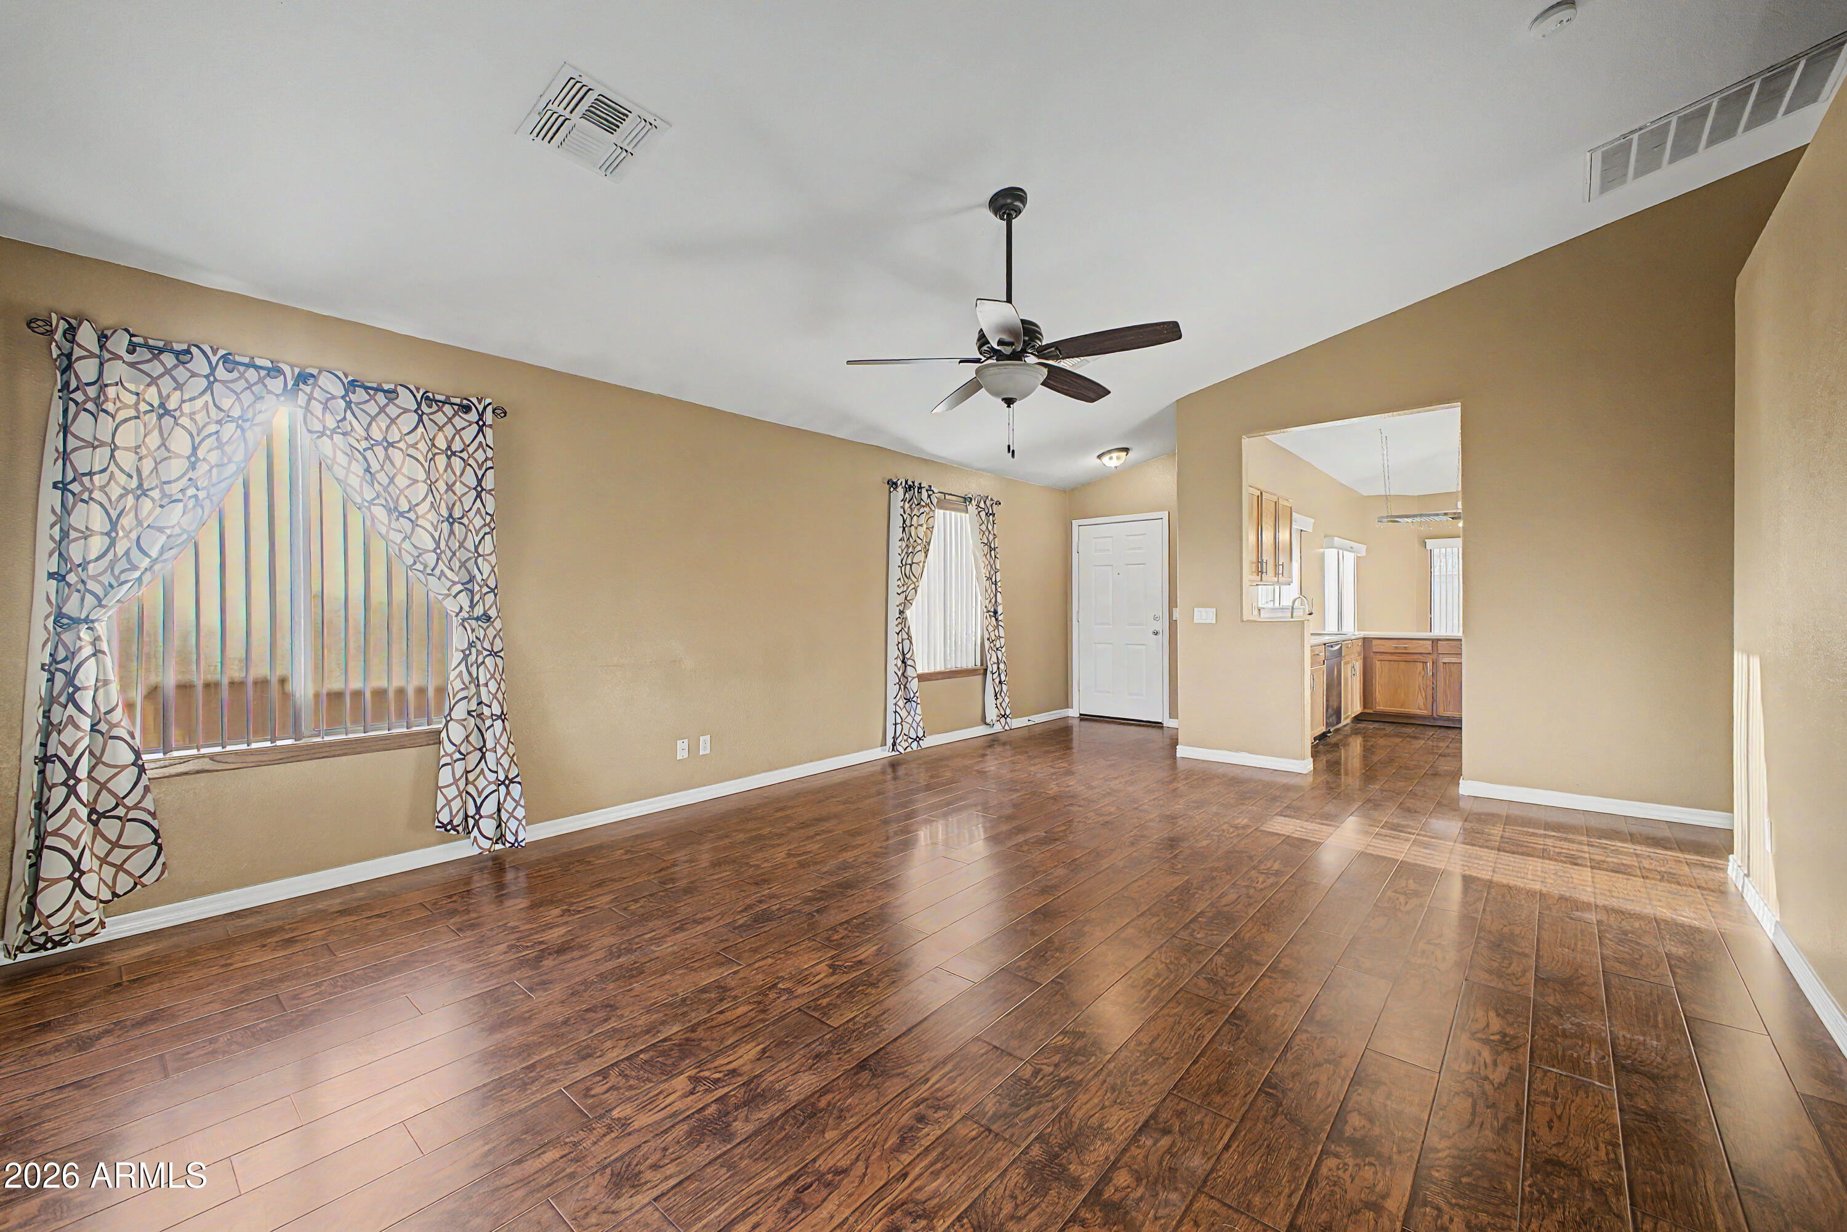
* Fresh exterior paint completed in 2026 paired with vaulted interior ceilings that create added height and an open feel throughout the home.
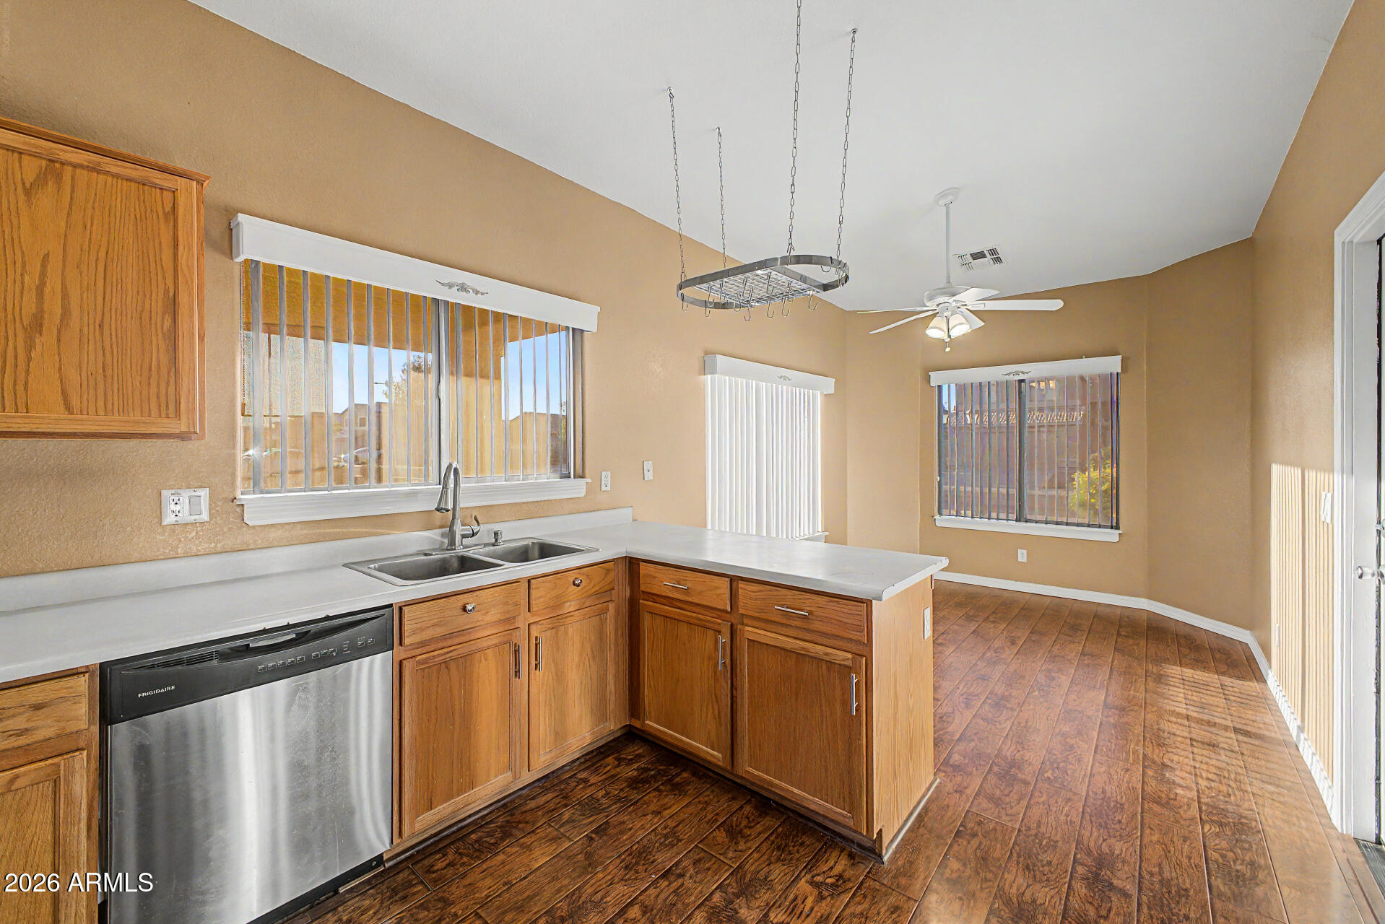
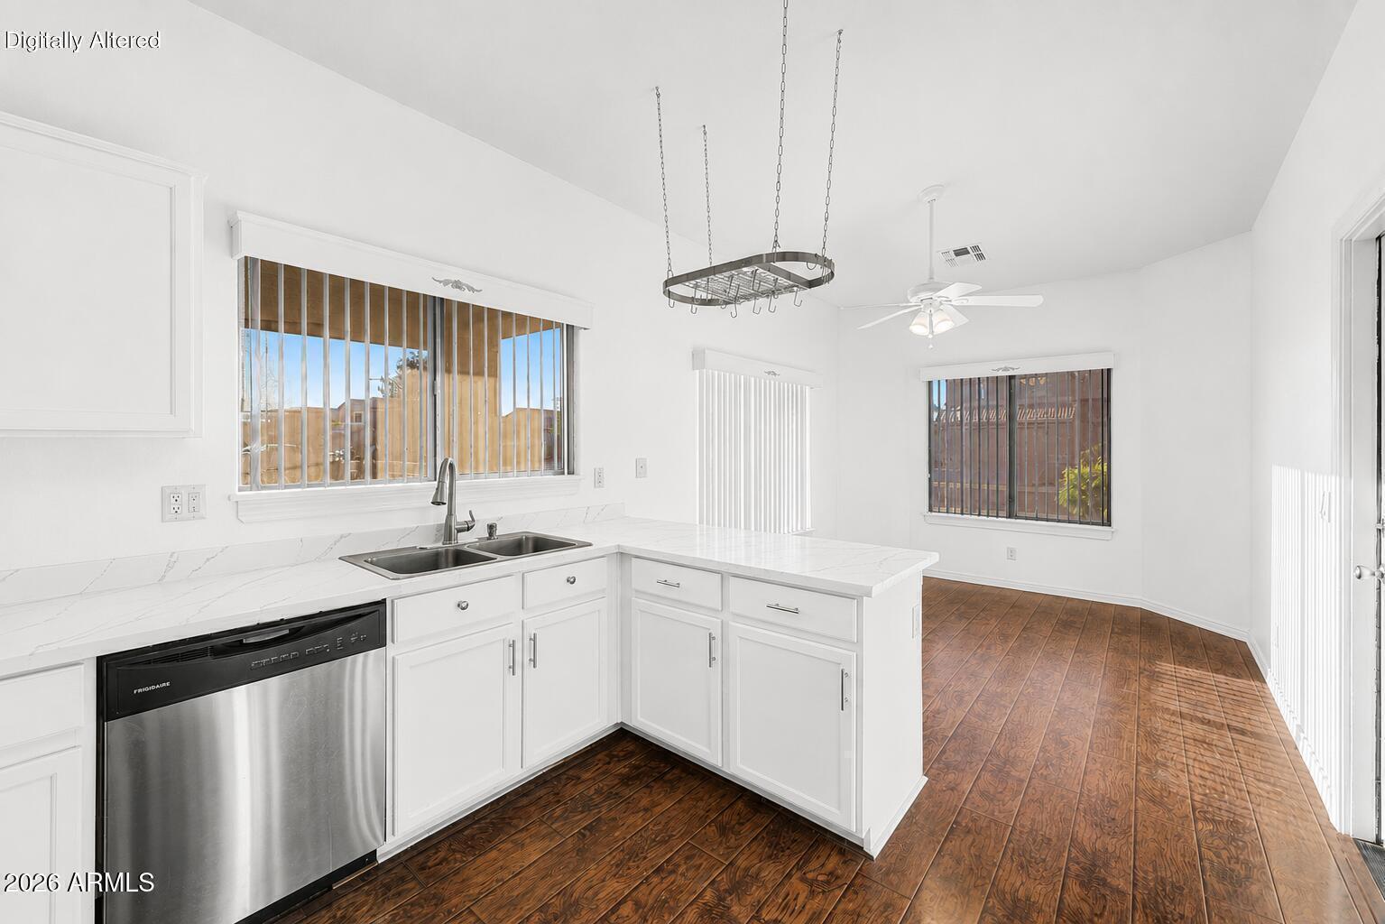
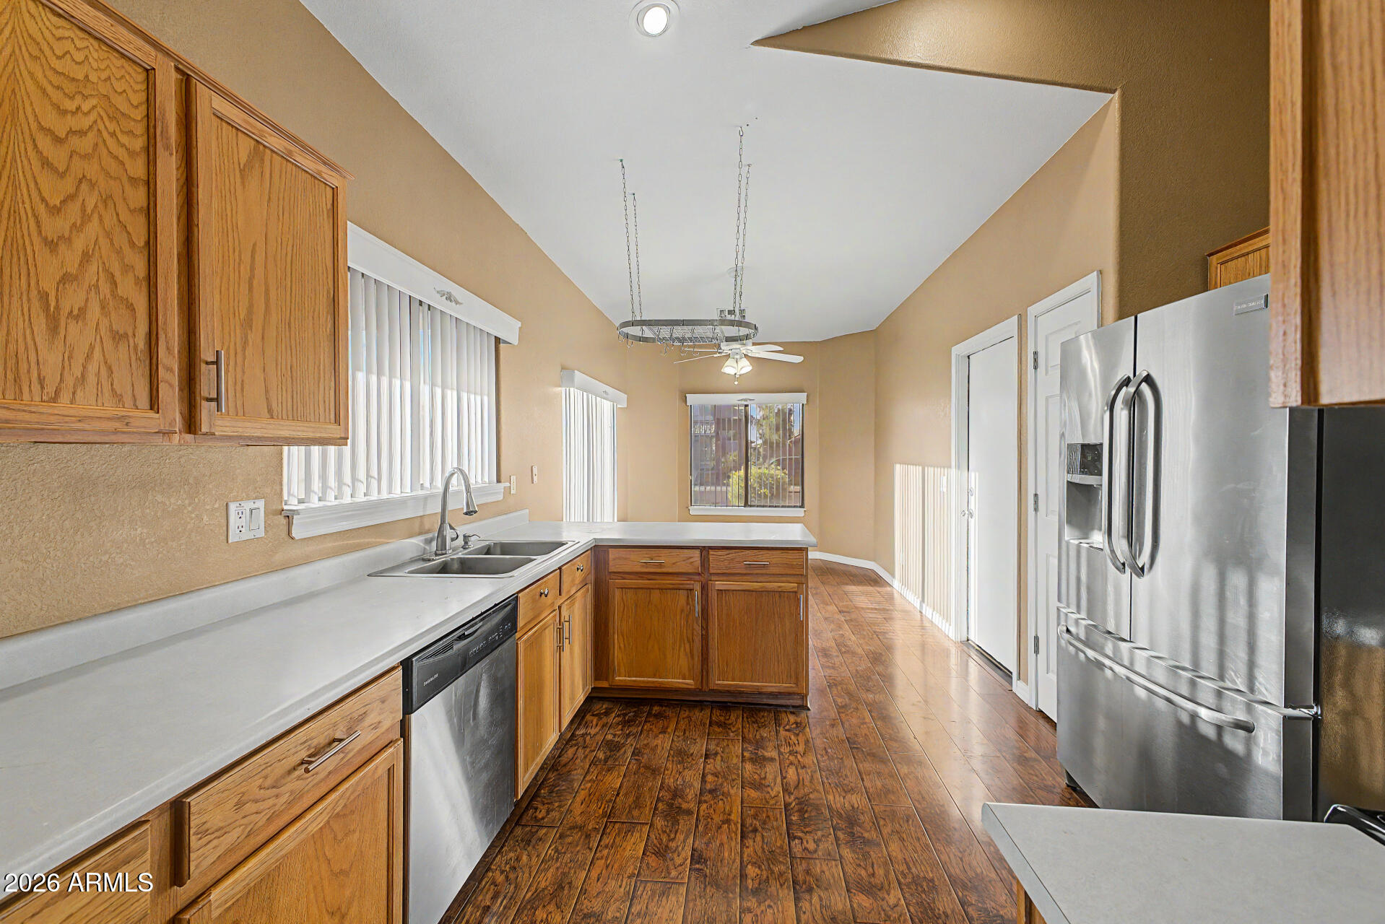
* Kitchen includes stainless steel appliances and opens seamlessly into the main living areas for easy everyday living and entertaining.
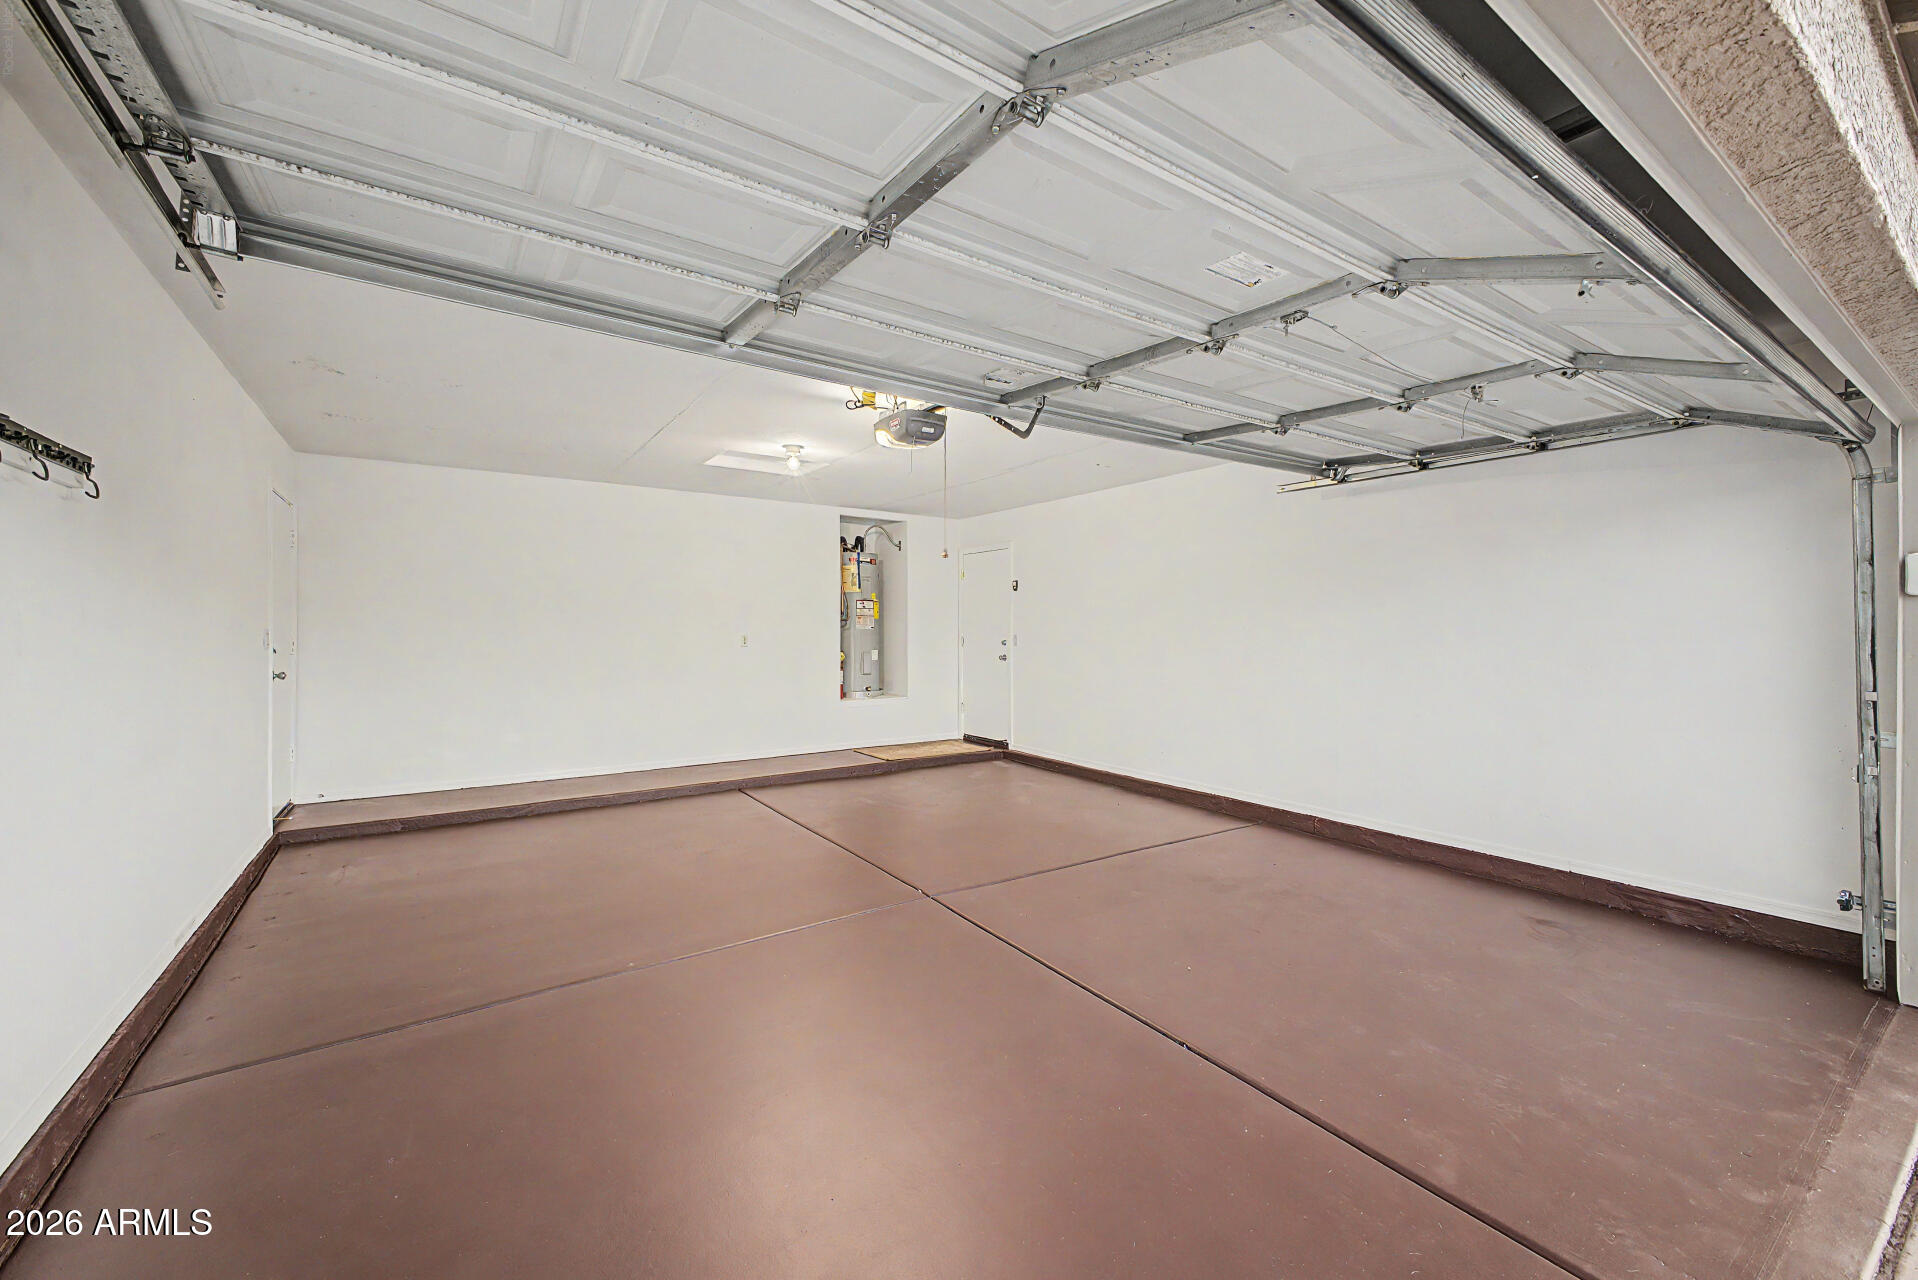
* Wood laminate flooring and an epoxy-coated garage floor offer low-maintenance durability throughout the property.
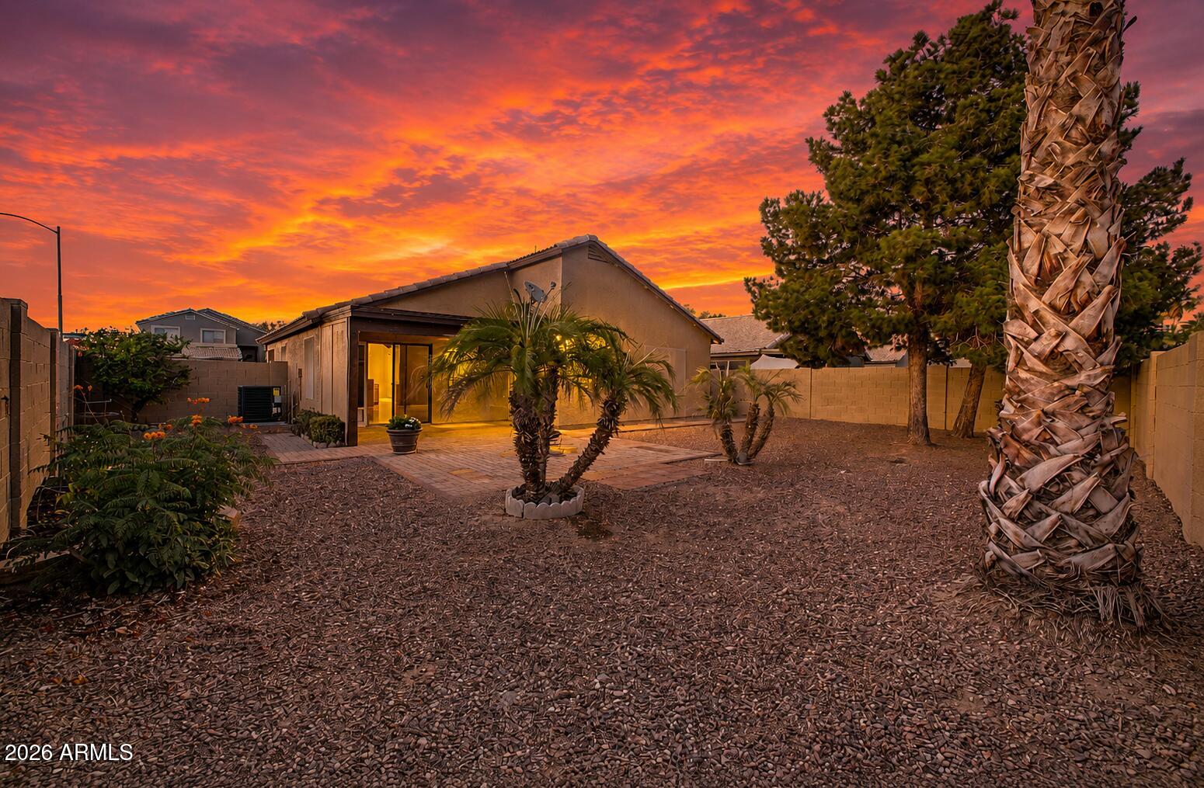
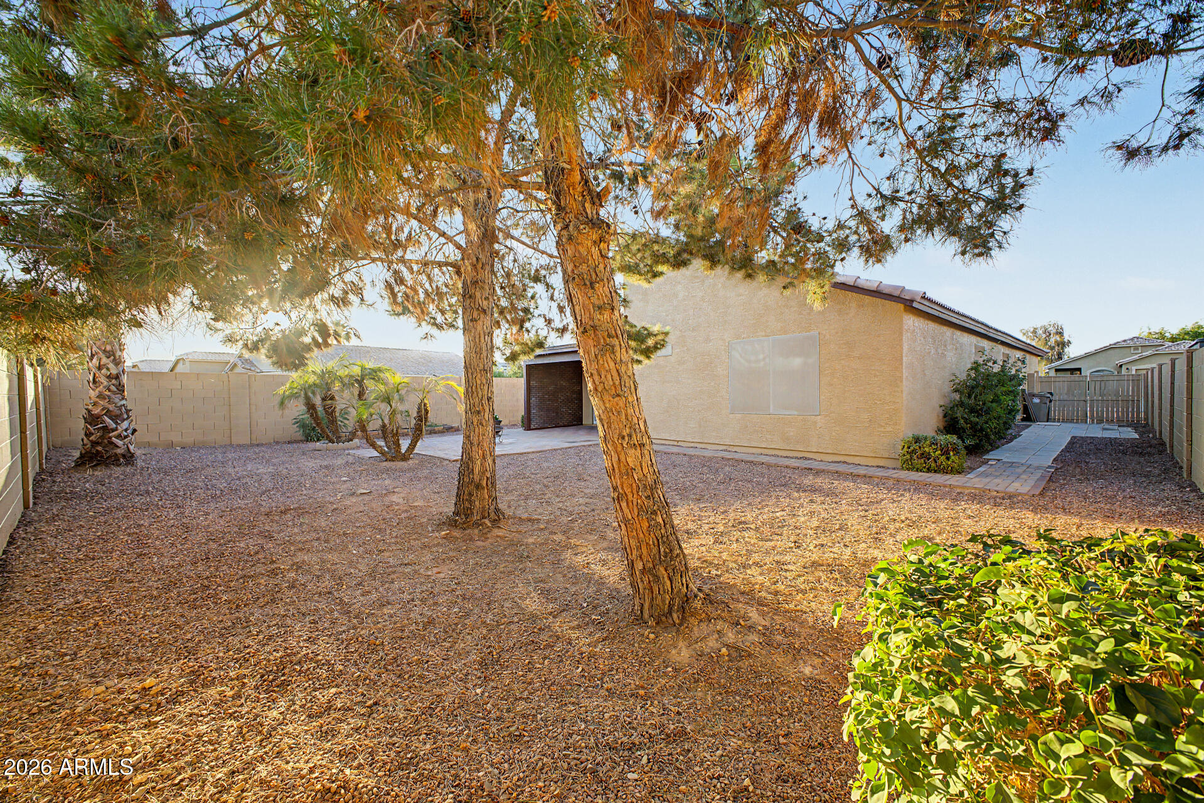
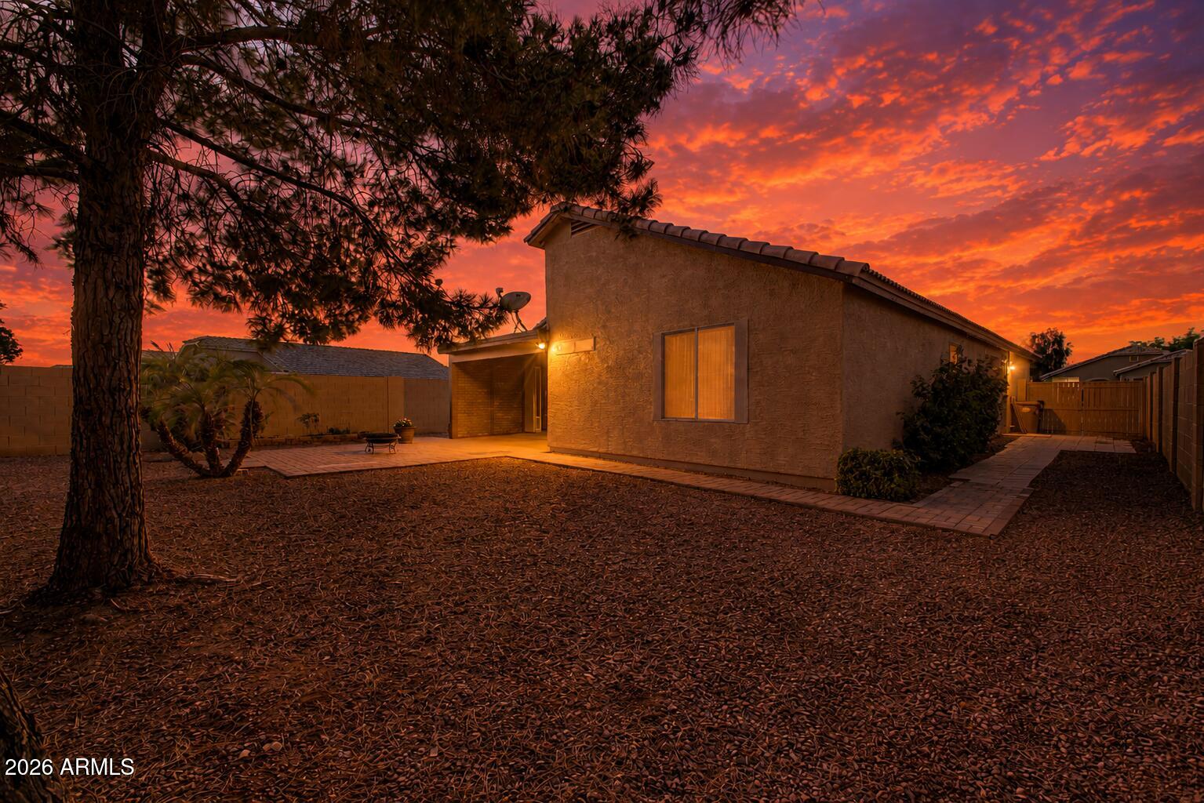
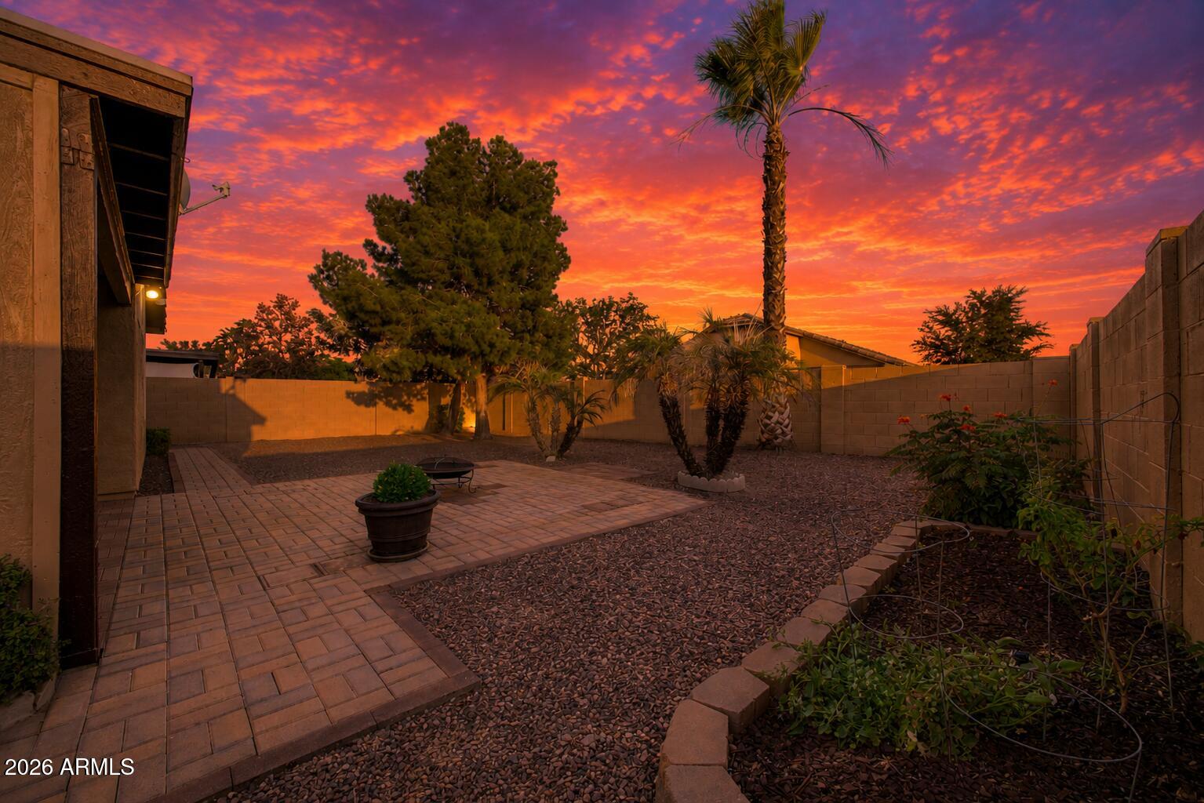
* Backyard features mature rose bushes and a producing lemon tree, all within Rancho Mirage and minutes from Westgate Entertainment District, NASCAR Raceway, Major League Baseball spring training, and Abrazo Health Hospital.

3
beds

2
baths

1,505 Sq.Ft. LIVING AREA

6,628 Sq.Ft. lot

Kelly Bridges

Kelly Bridges

Ari Jakobov

Ari Jakobov

Features & Amenities

Interior

  • total bedrooms3
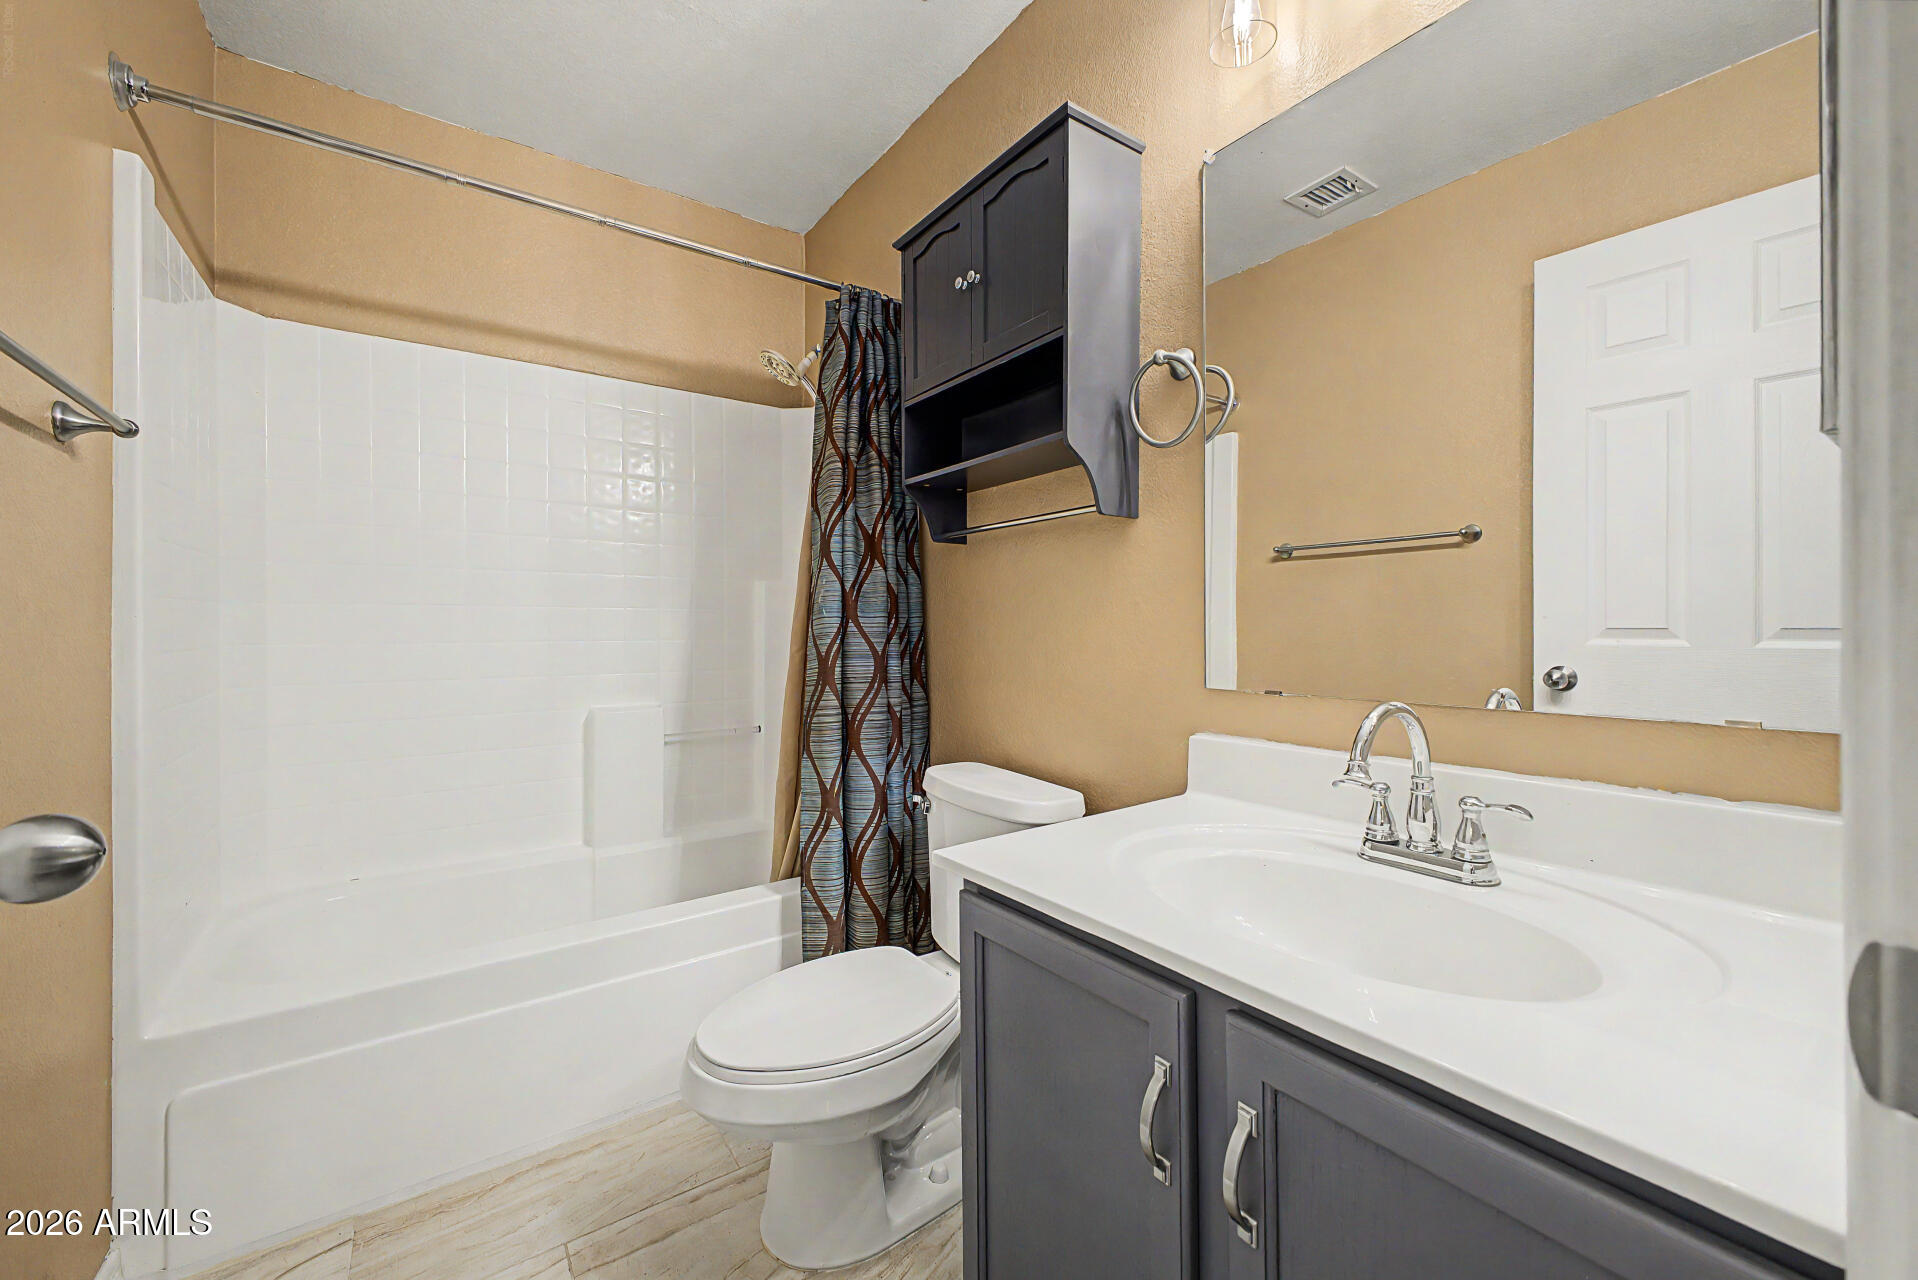
  • Total bathrooms2
  • full bathrooms2
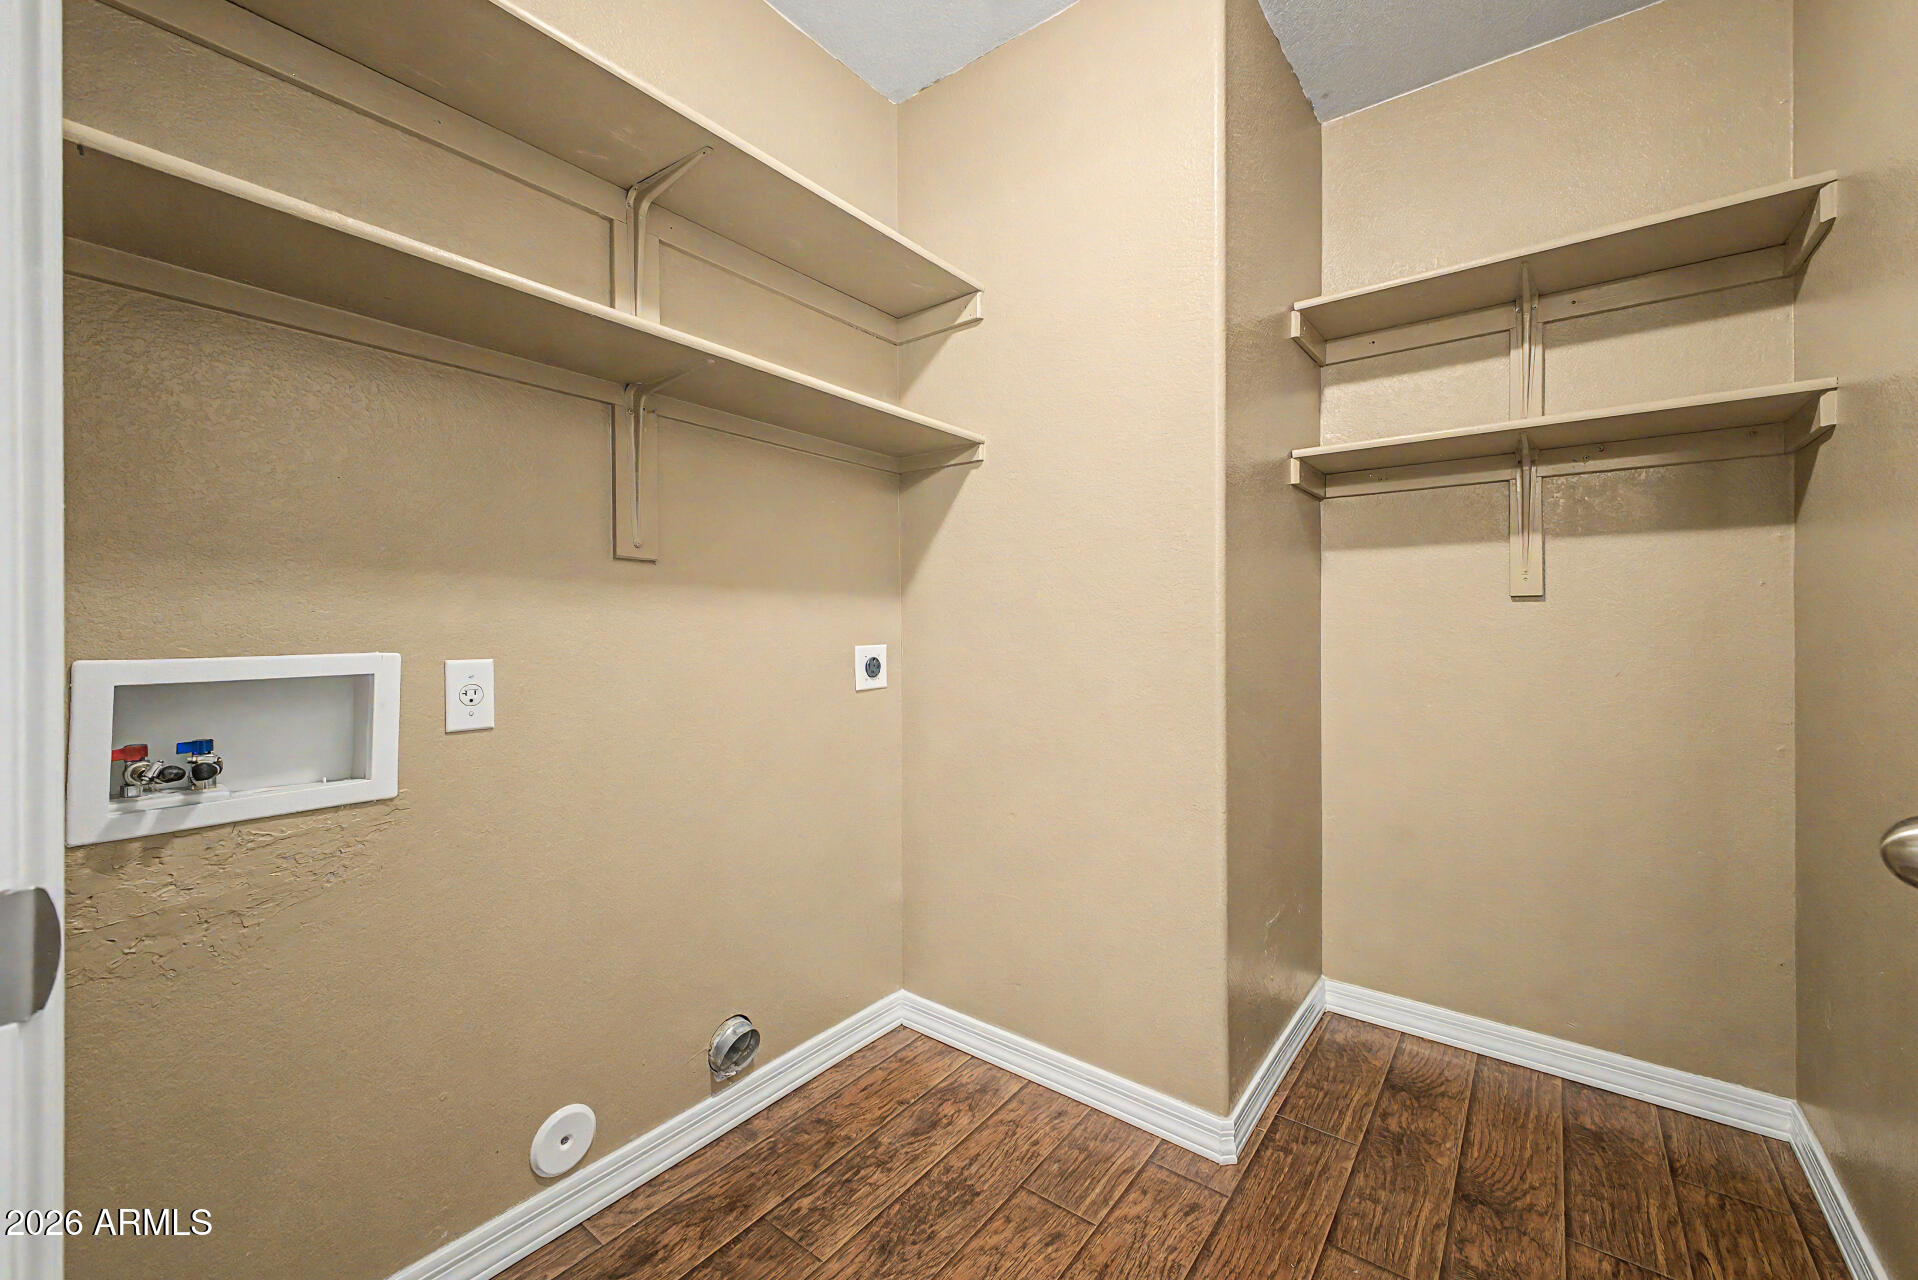
  • Laundry room Inside, Wshr/Dry Hook Up Only
  • Flooring Laminate
  • APPLIANCES Refrigerator, Built-in Microwave, Dishwasher, Disposal, Electric Oven
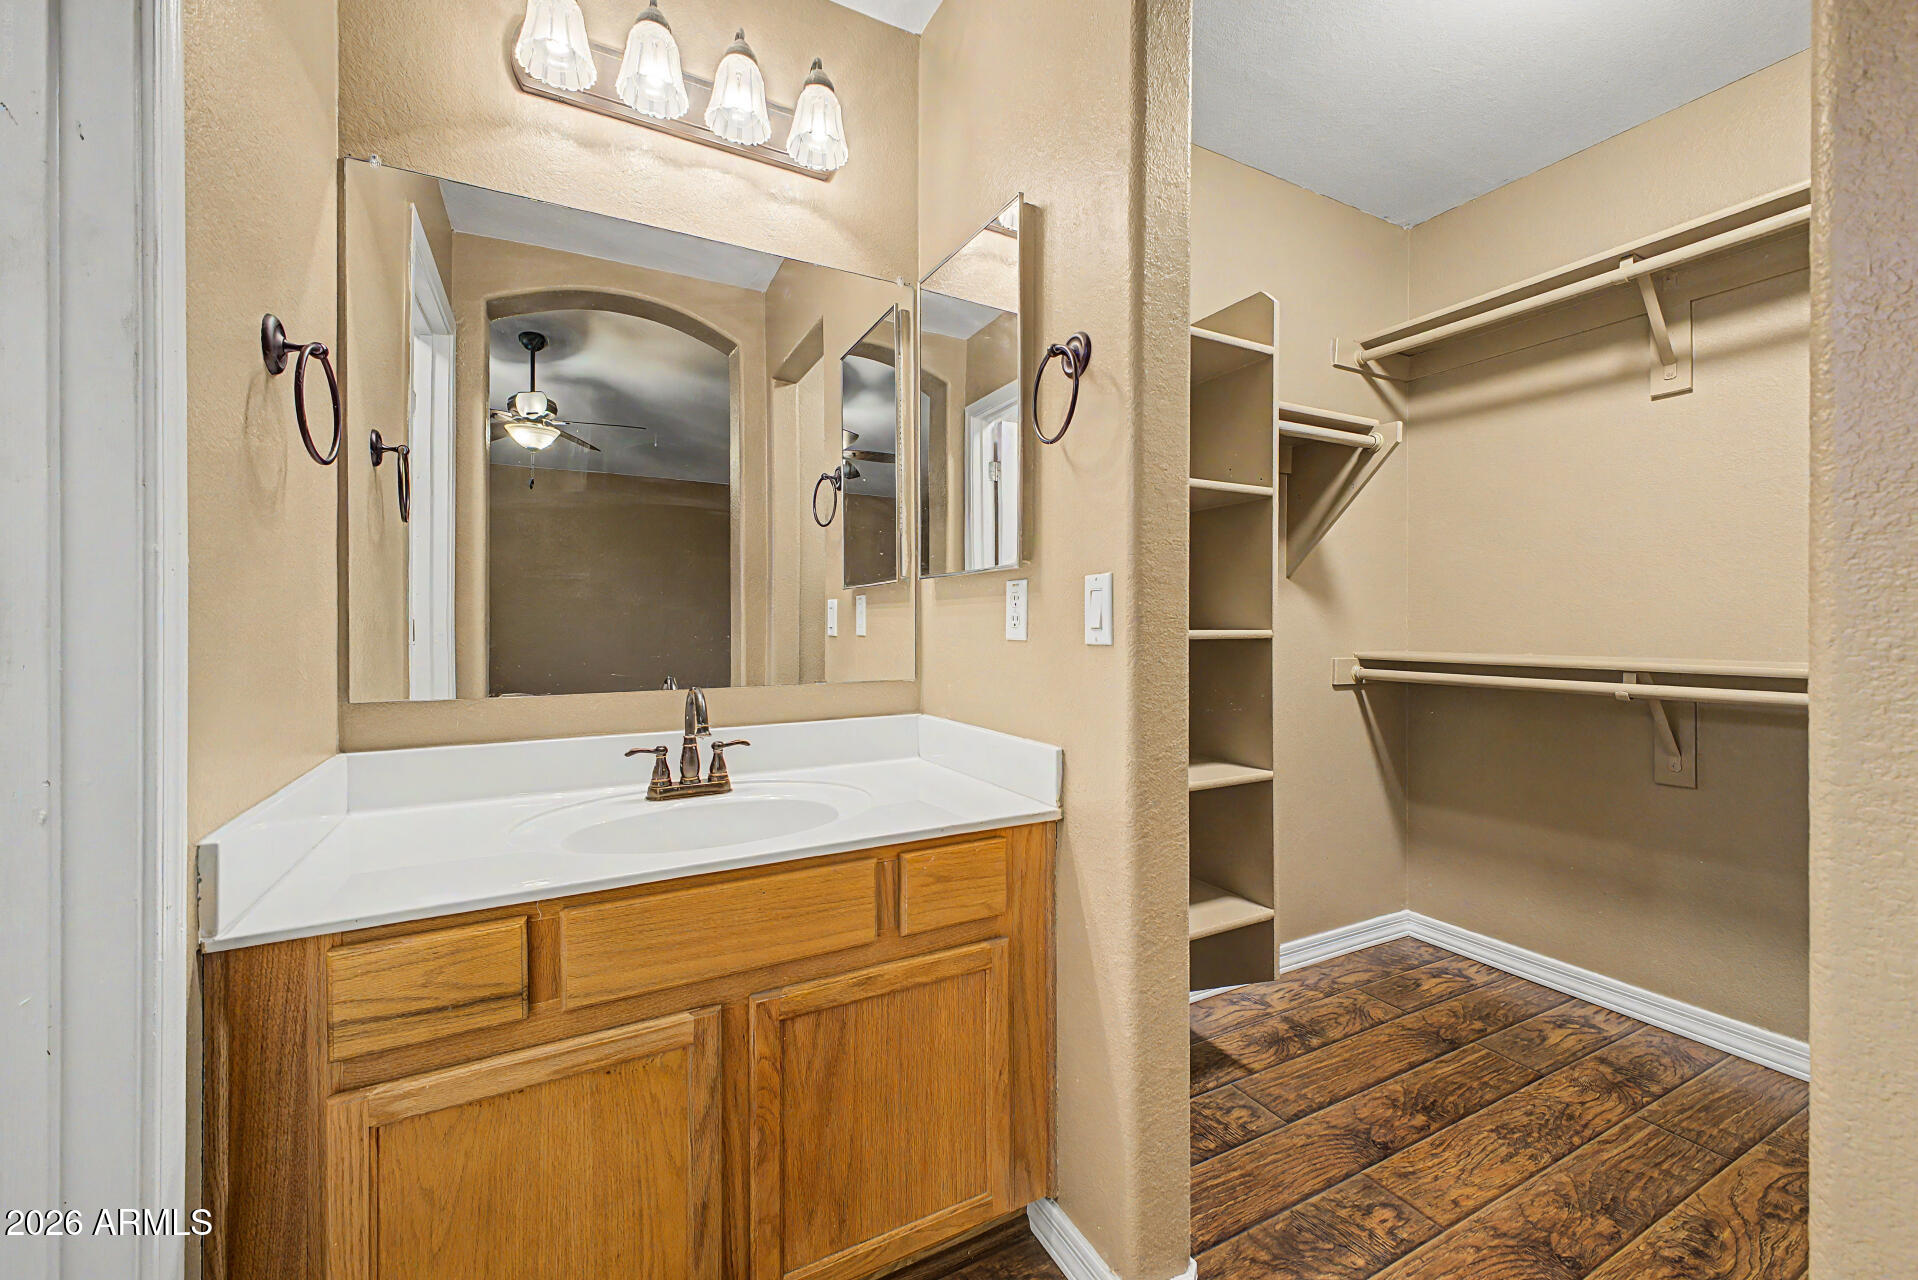
  • other interior Features High Speed Internet, Eat-in Kitchen, Vaulted Ceiling(s), Pantry, Full Bth Master Bdrm

Area & Lot

  • Status Sold
  • Date Sold August 14, 2026
  • Living Area1,505 Sq.Ft.
  • Lot Area6,628 Sq.Ft.
  • MLS® ID7026575
  • TypeResidential
  • YEAR BUILT2001
  • Architecture StylesRanch
  • Elementary SchoolCenterra Mirage STEM Academy
  • Middle SchoolCenterra Mirage STEM Academy
  • High SchoolAgua Fria High School
  • School DistrictAgua Fria Union High School District

Exterior

  • STORIES1
  • Garage Space2.0
  • water SourceCity Water
  • roofTile
  • lot featuresNorth/South Exposure, Sprinklers In Rear, Sprinklers In Front, Corner Lot, Desert Back, Desert Front, Gravel/Stone Back, Auto Timer H 2 O Front, Auto Timer H 2 O Back
  • parkingRV Gate, Garage Door Opener
  • HEAT TYPEHeat Pump, Electric
  • AIR CONDITIONINGHeat Pump, Central Air, Ceiling Fan(s)
  • sewerSewer in Cnctd, Public Sewer

Financial

  • Sales Price$362,500
  • Real Estate Tax $1,253/yr
  • HOA $224/3 mos

Work with Brandon

Connect with me for an elite real estate experience. I will provide personalized service, market insights, and unmatched negotiation skills. Let’s achieve your real estate goals. Reach out today!

Follow Us on Instagram