Leave a Message

Thank you for your message. I will be in touch with you shortly.

Explore Properties
14026 N 130TH Drive
14026 N 130TH Drive
14026 N 130TH Drive
14026 N 130TH Drive
14026 N 130TH Drive
14026 N 130TH Drive
14026 N 130TH Drive
14026 N 130TH Drive
14026 N 130TH Drive
14026 N 130TH Drive
14026 N 130TH Drive
14026 N 130TH Drive
14026 N 130TH Drive
14026 N 130TH Drive
14026 N 130TH Drive
14026 N 130TH Drive
14026 N 130TH Drive
14026 N 130TH Drive
14026 N 130TH Drive
14026 N 130TH Drive
14026 N 130TH Drive
SEE ALL PHOTOS
14026 N 130TH Drive
14026 N 130TH Drive
14026 N 130TH Drive
14026 N 130TH Drive
14026 N 130TH Drive
14026 N 130TH Drive
14026 N 130TH Drive
14026 N 130TH Drive
14026 N 130TH Drive
14026 N 130TH Drive
14026 N 130TH Drive
14026 N 130TH Drive
14026 N 130TH Drive
14026 N 130TH Drive
14026 N 130TH Drive
14026 N 130TH Drive
14026 N 130TH Drive
14026 N 130TH Drive
14026 N 130TH Drive
14026 N 130TH Drive
14026 N 130TH Drive
Sold

14026 N 130TH Drive

14026 N 130TH Drive, El Mirage, AZ 85335

$330,000
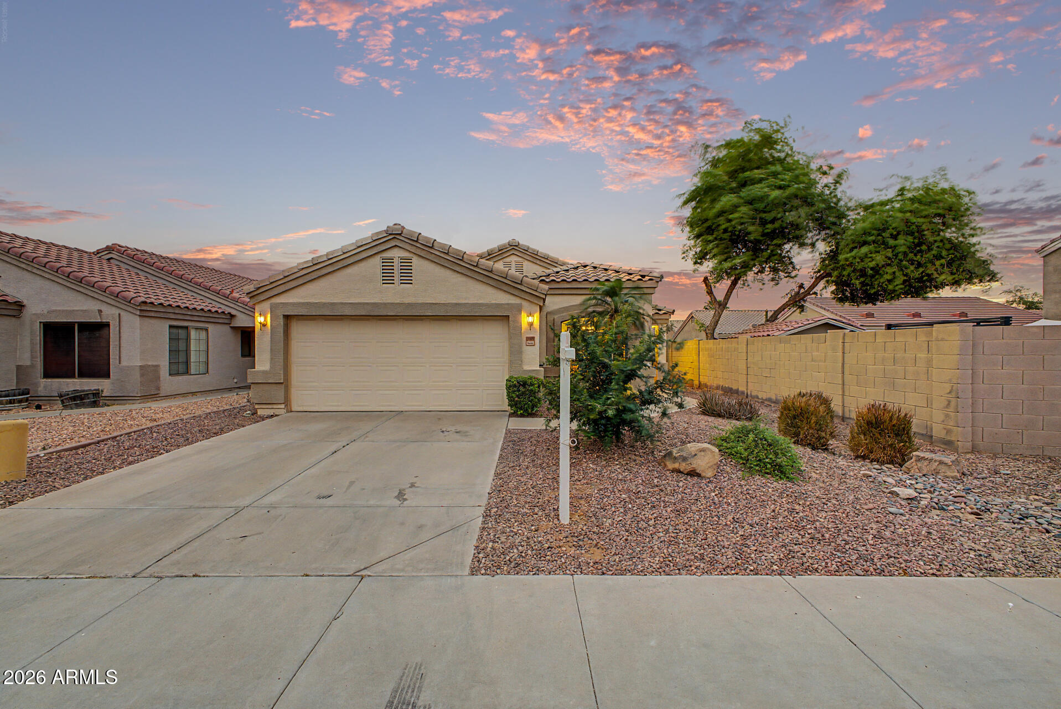
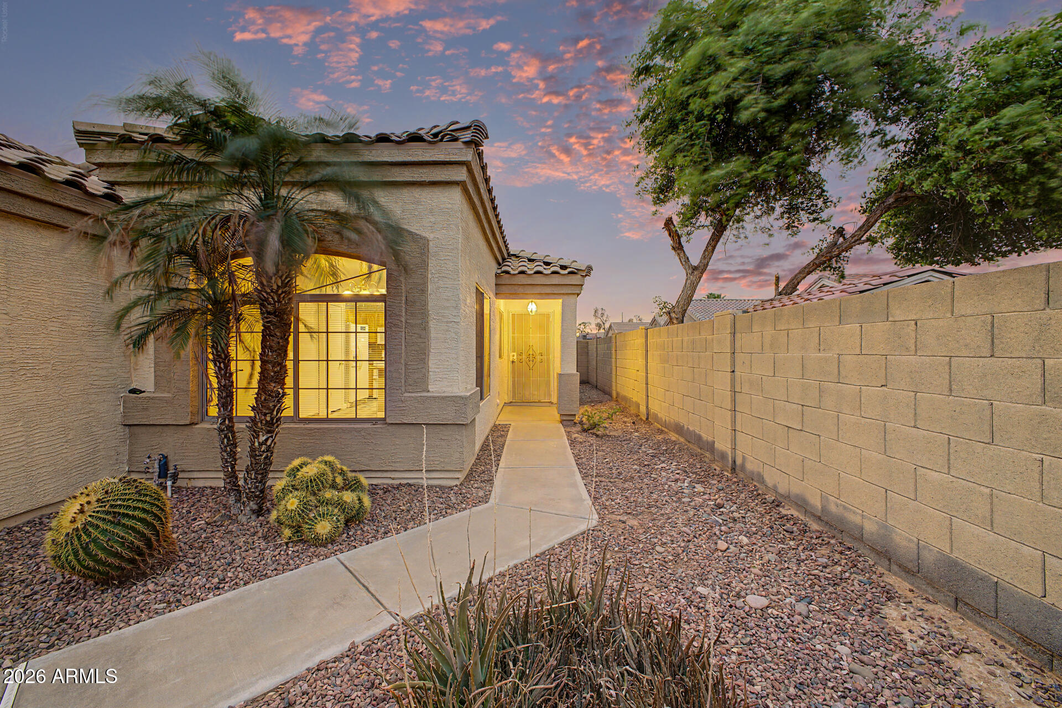
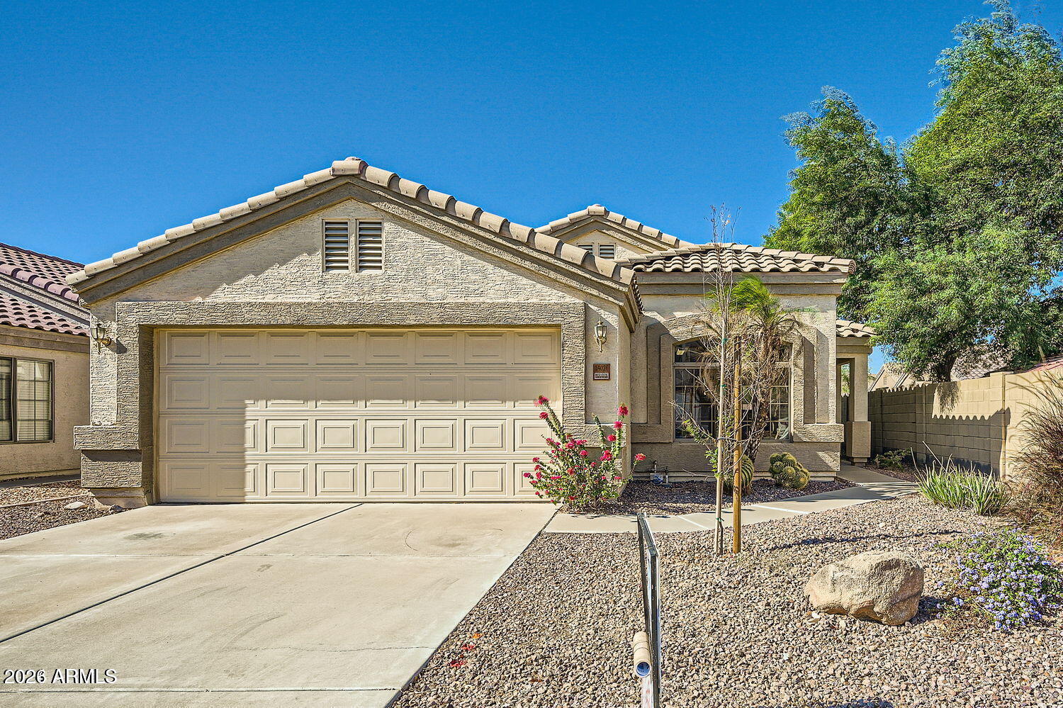
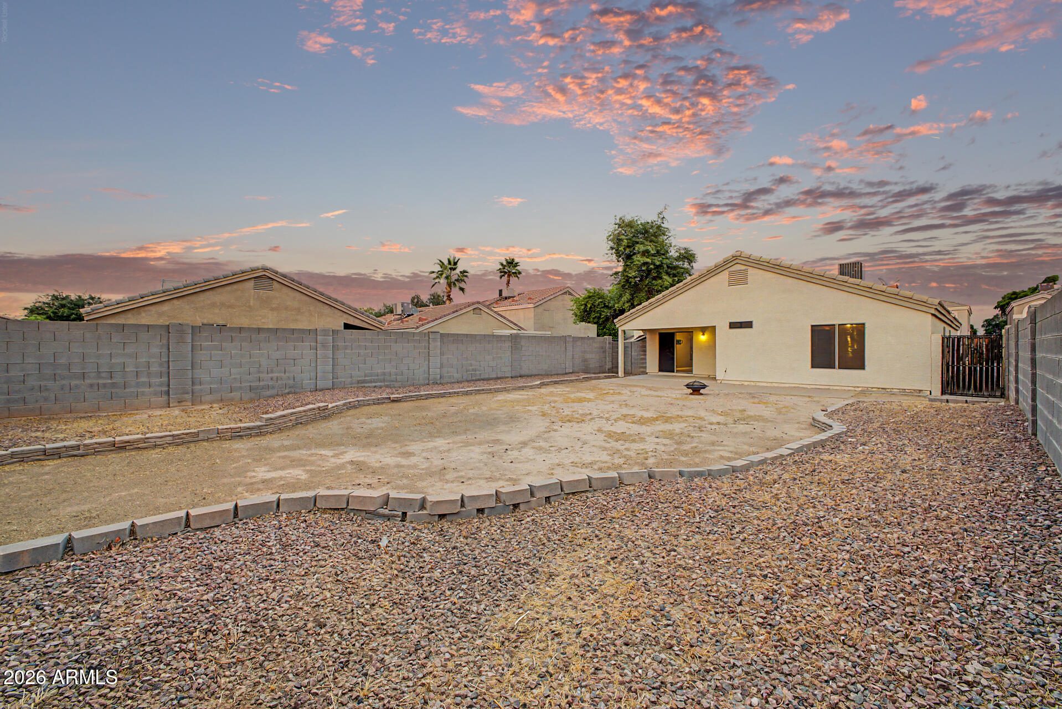
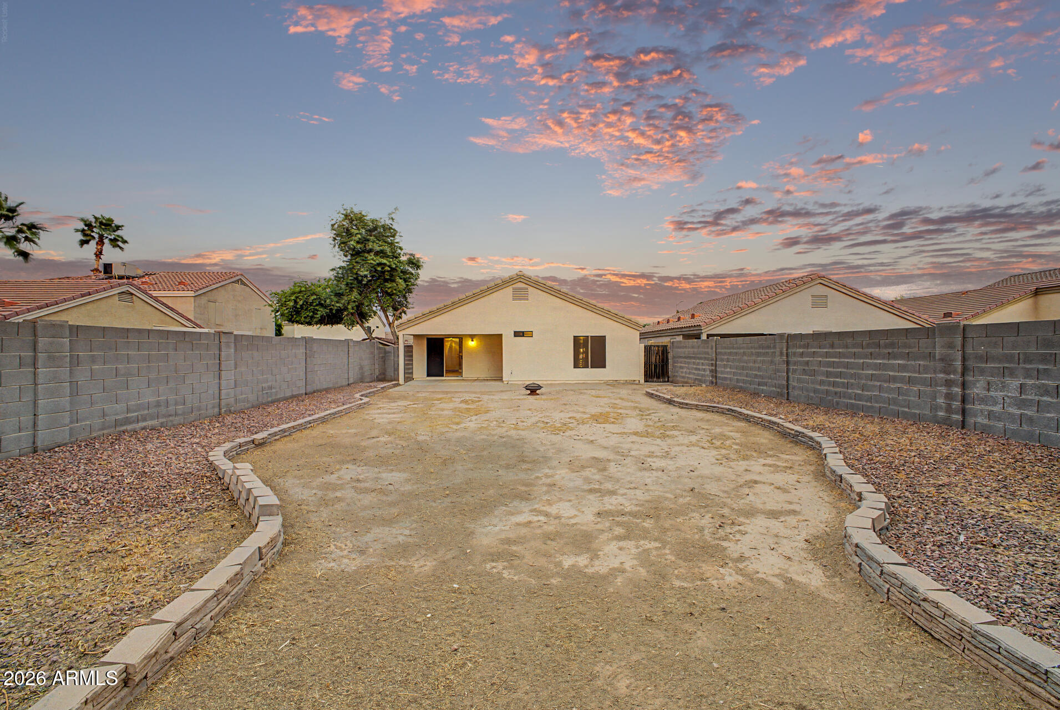
AFFORDABLE SINGLE LEVEL, CUL-DE-SAC LOT, NO NEIGHBORS BEHIND, UPDATED MAJOR SYSTEMS
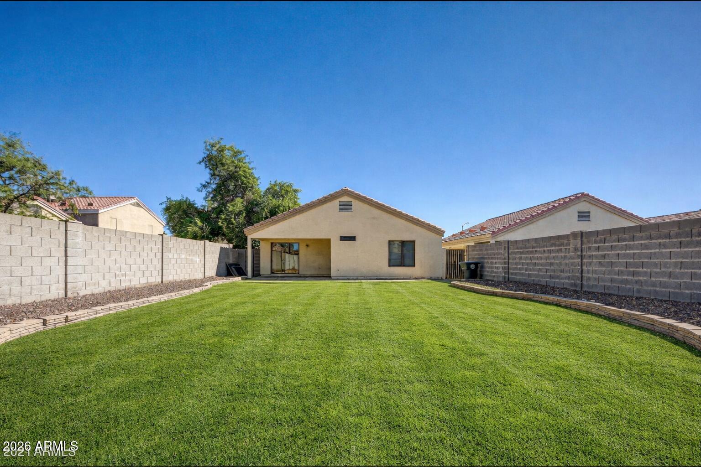
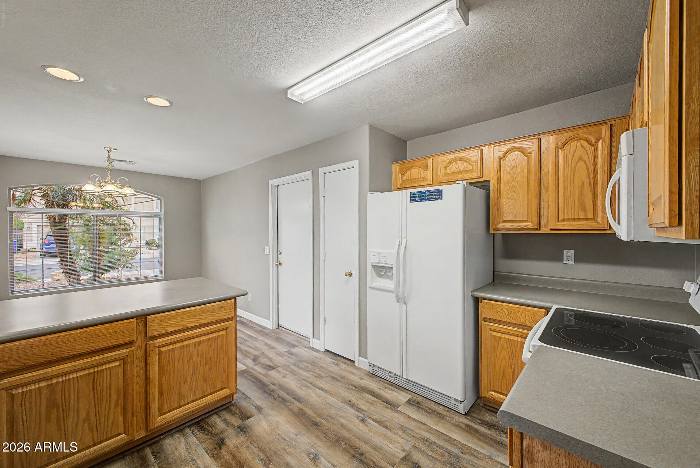
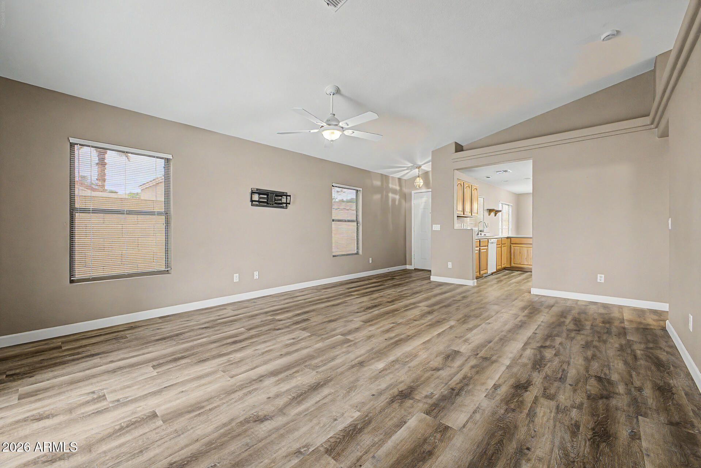
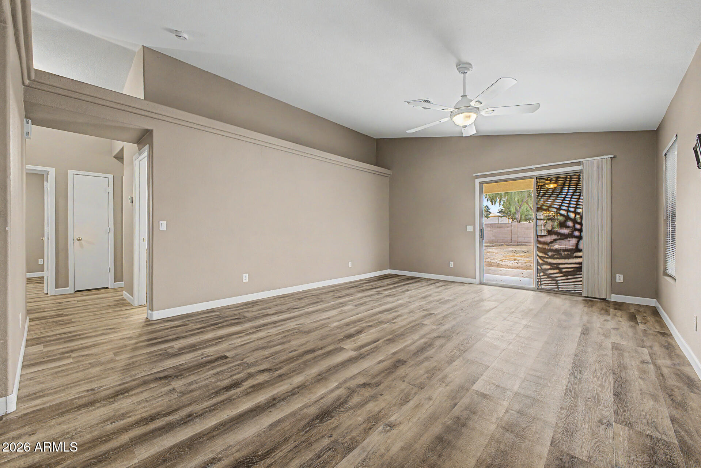
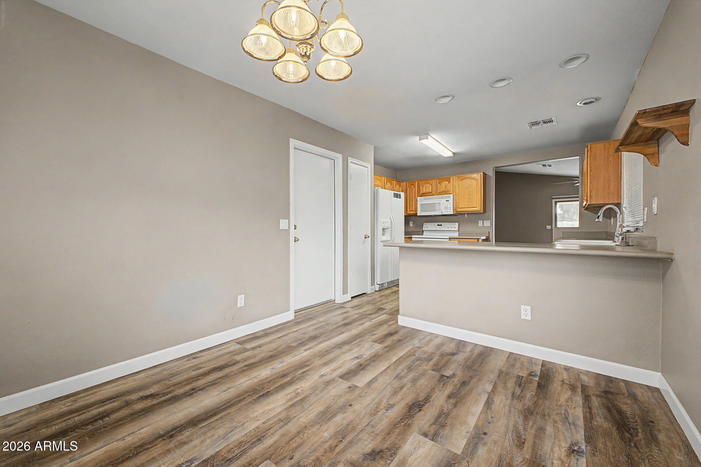
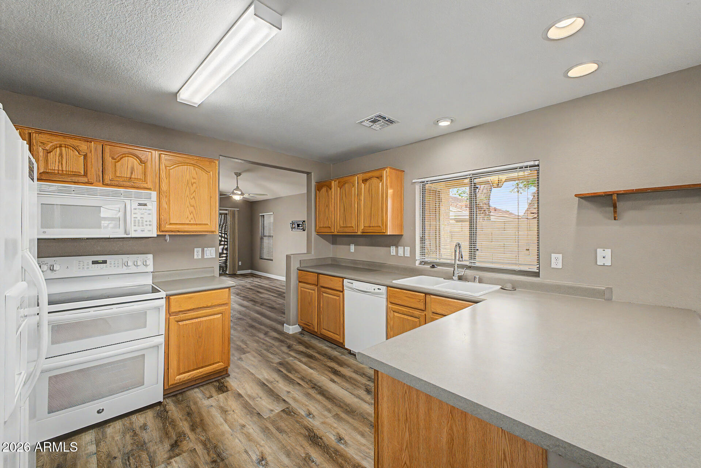
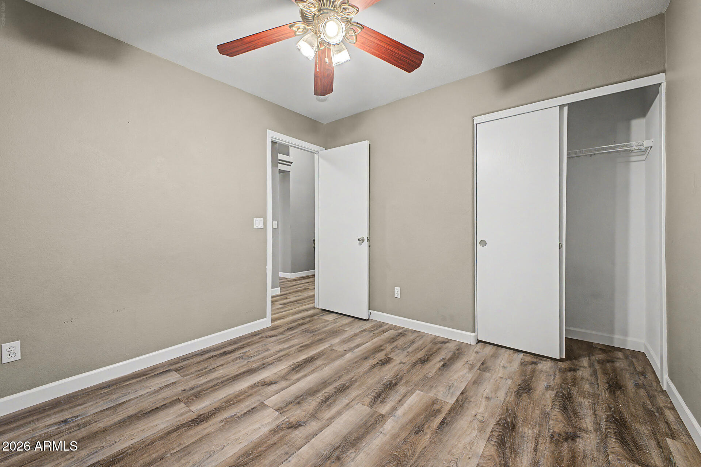
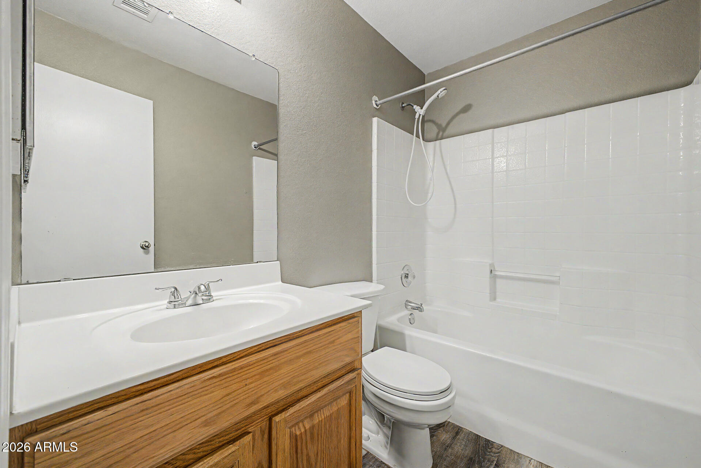
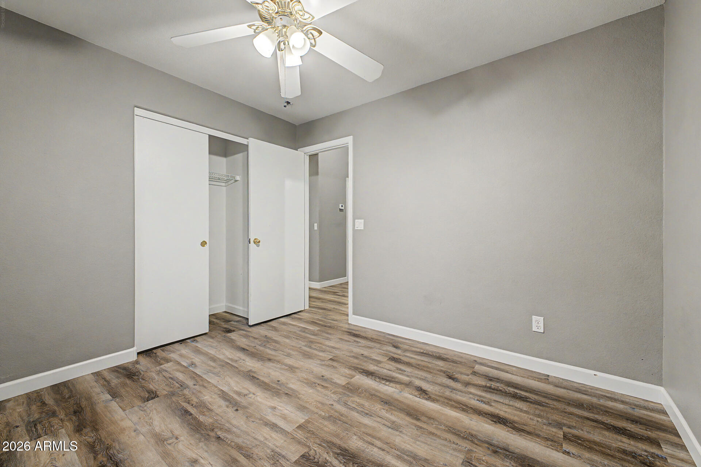
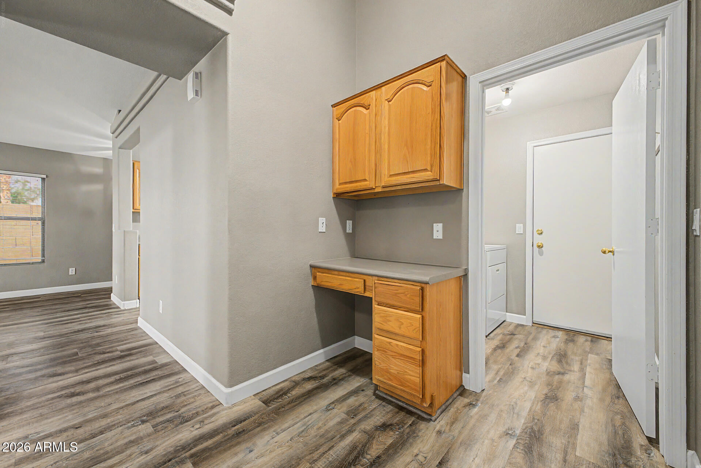
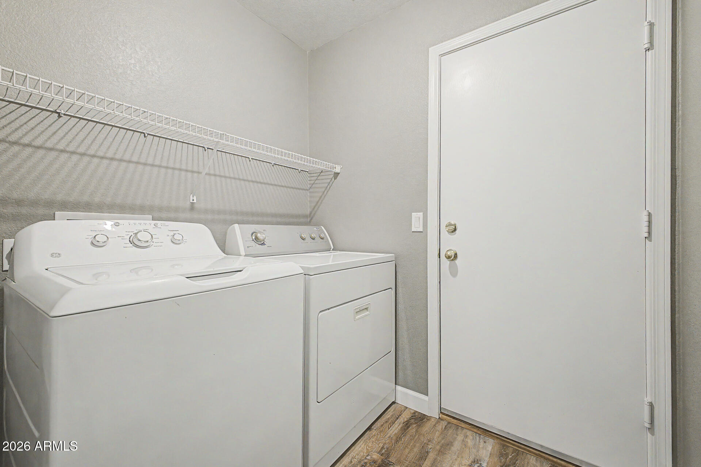
Positioned on a cul-de-sac lot with no neighbors behind, this 3 bed, 2 bath home offers a layout that lives larger than its 1308 sq ft. Open floor plan/
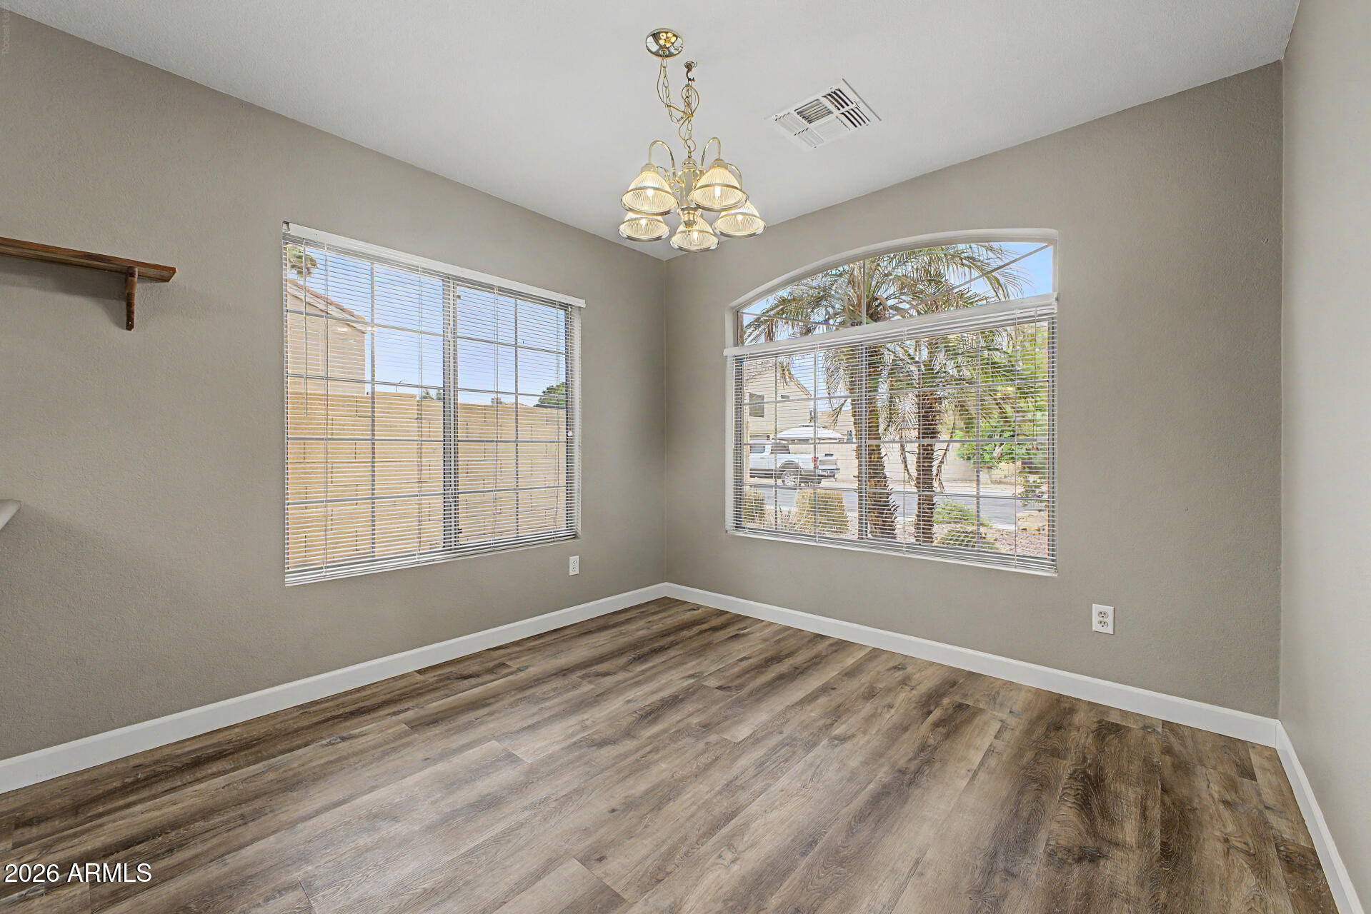
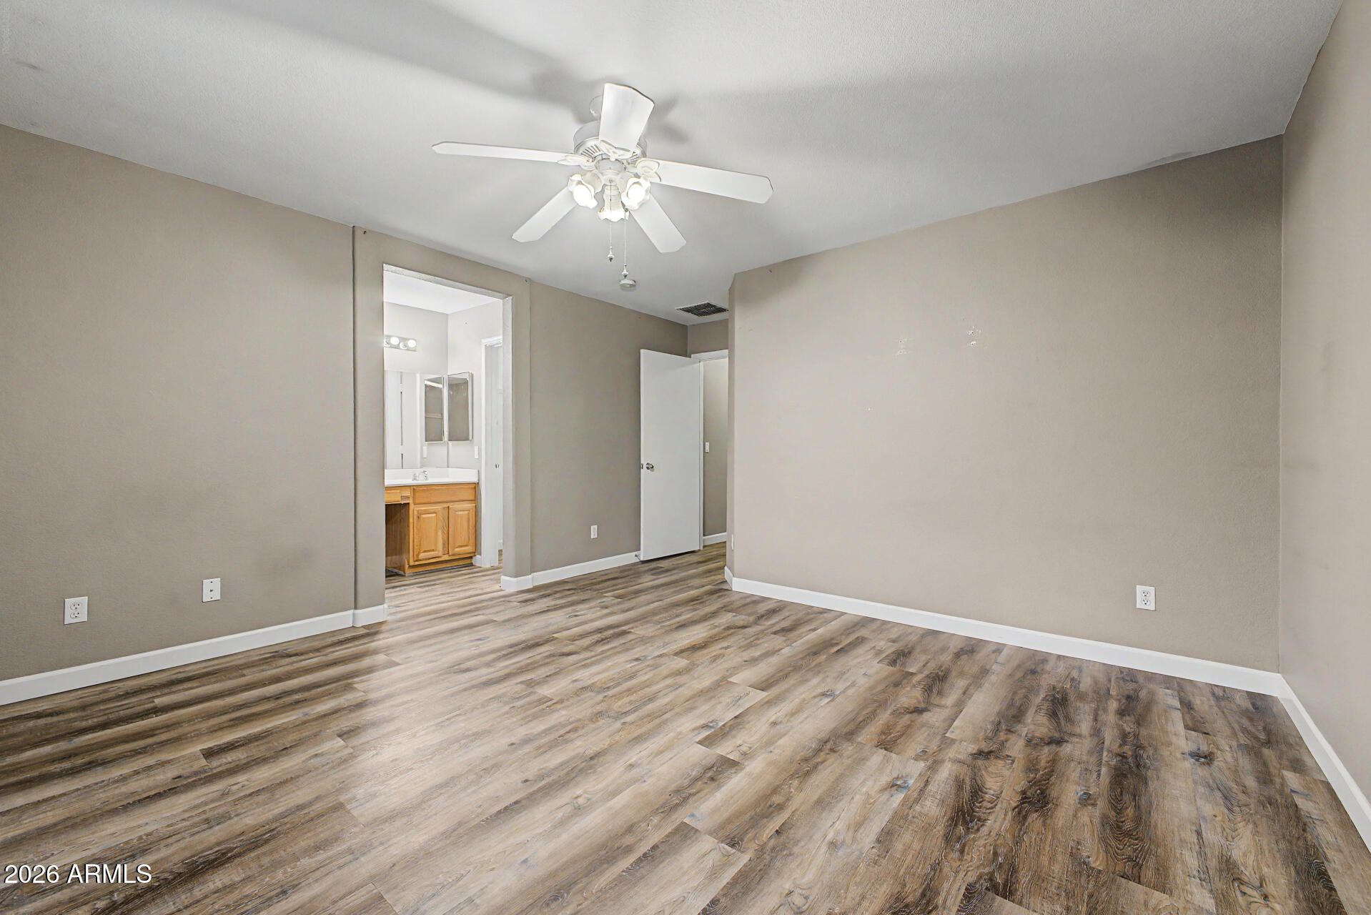
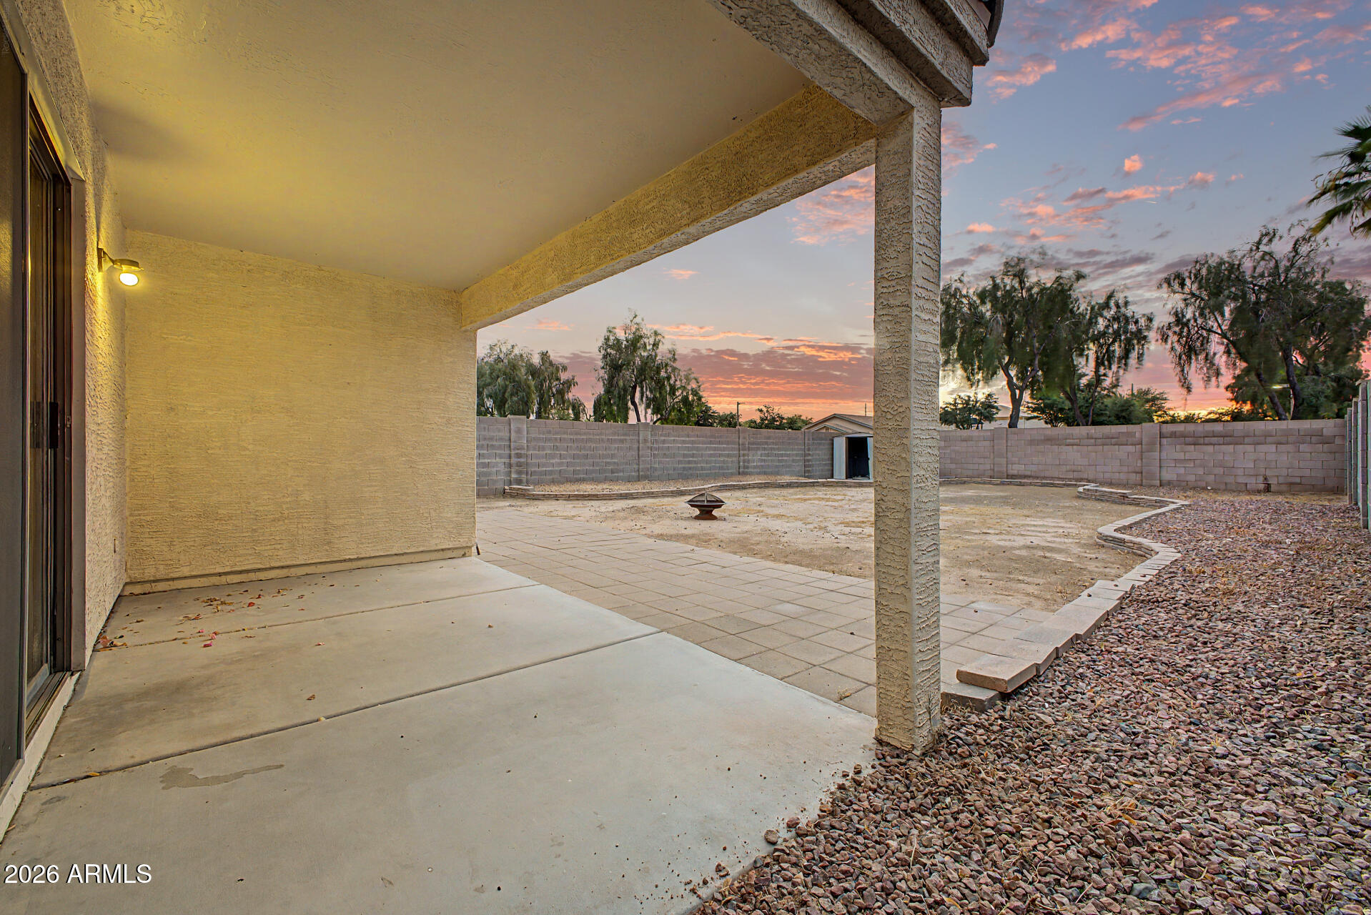
vaulted ceilings, creates flow from the main living area into an eat-in kitchen designed for everyday use. Wood look vinyl runs throughout, delivering easy maintenance. Major system updates include a 2-yr old air conditioner and 1-yr old hot water heater. The backyard opens up with added privacy and space. Access to US-60, White Tank Mountain Regional Park, Lake Pleasant Regional Park, plus Cactus League spring training. Everyday dining, shopping, and essentials are close, making this a practical option for buyers focused on value, location, and livabilit

3
beds

2
baths

1,308 Sq.Ft. LIVING AREA

6,490 Sq.Ft. lot

Kelly Bridges

Kelly Bridges

Ari Jakobov

Ari Jakobov

Features & Amenities

Interior

  • total bedrooms3
  • Total bathrooms2
  • full bathrooms2
  • Laundry room Inside
  • Flooring Tile
  • APPLIANCES Dryer, Washer, Refrigerator, Built-in Microwave, Dishwasher, Disposal, Electric Oven
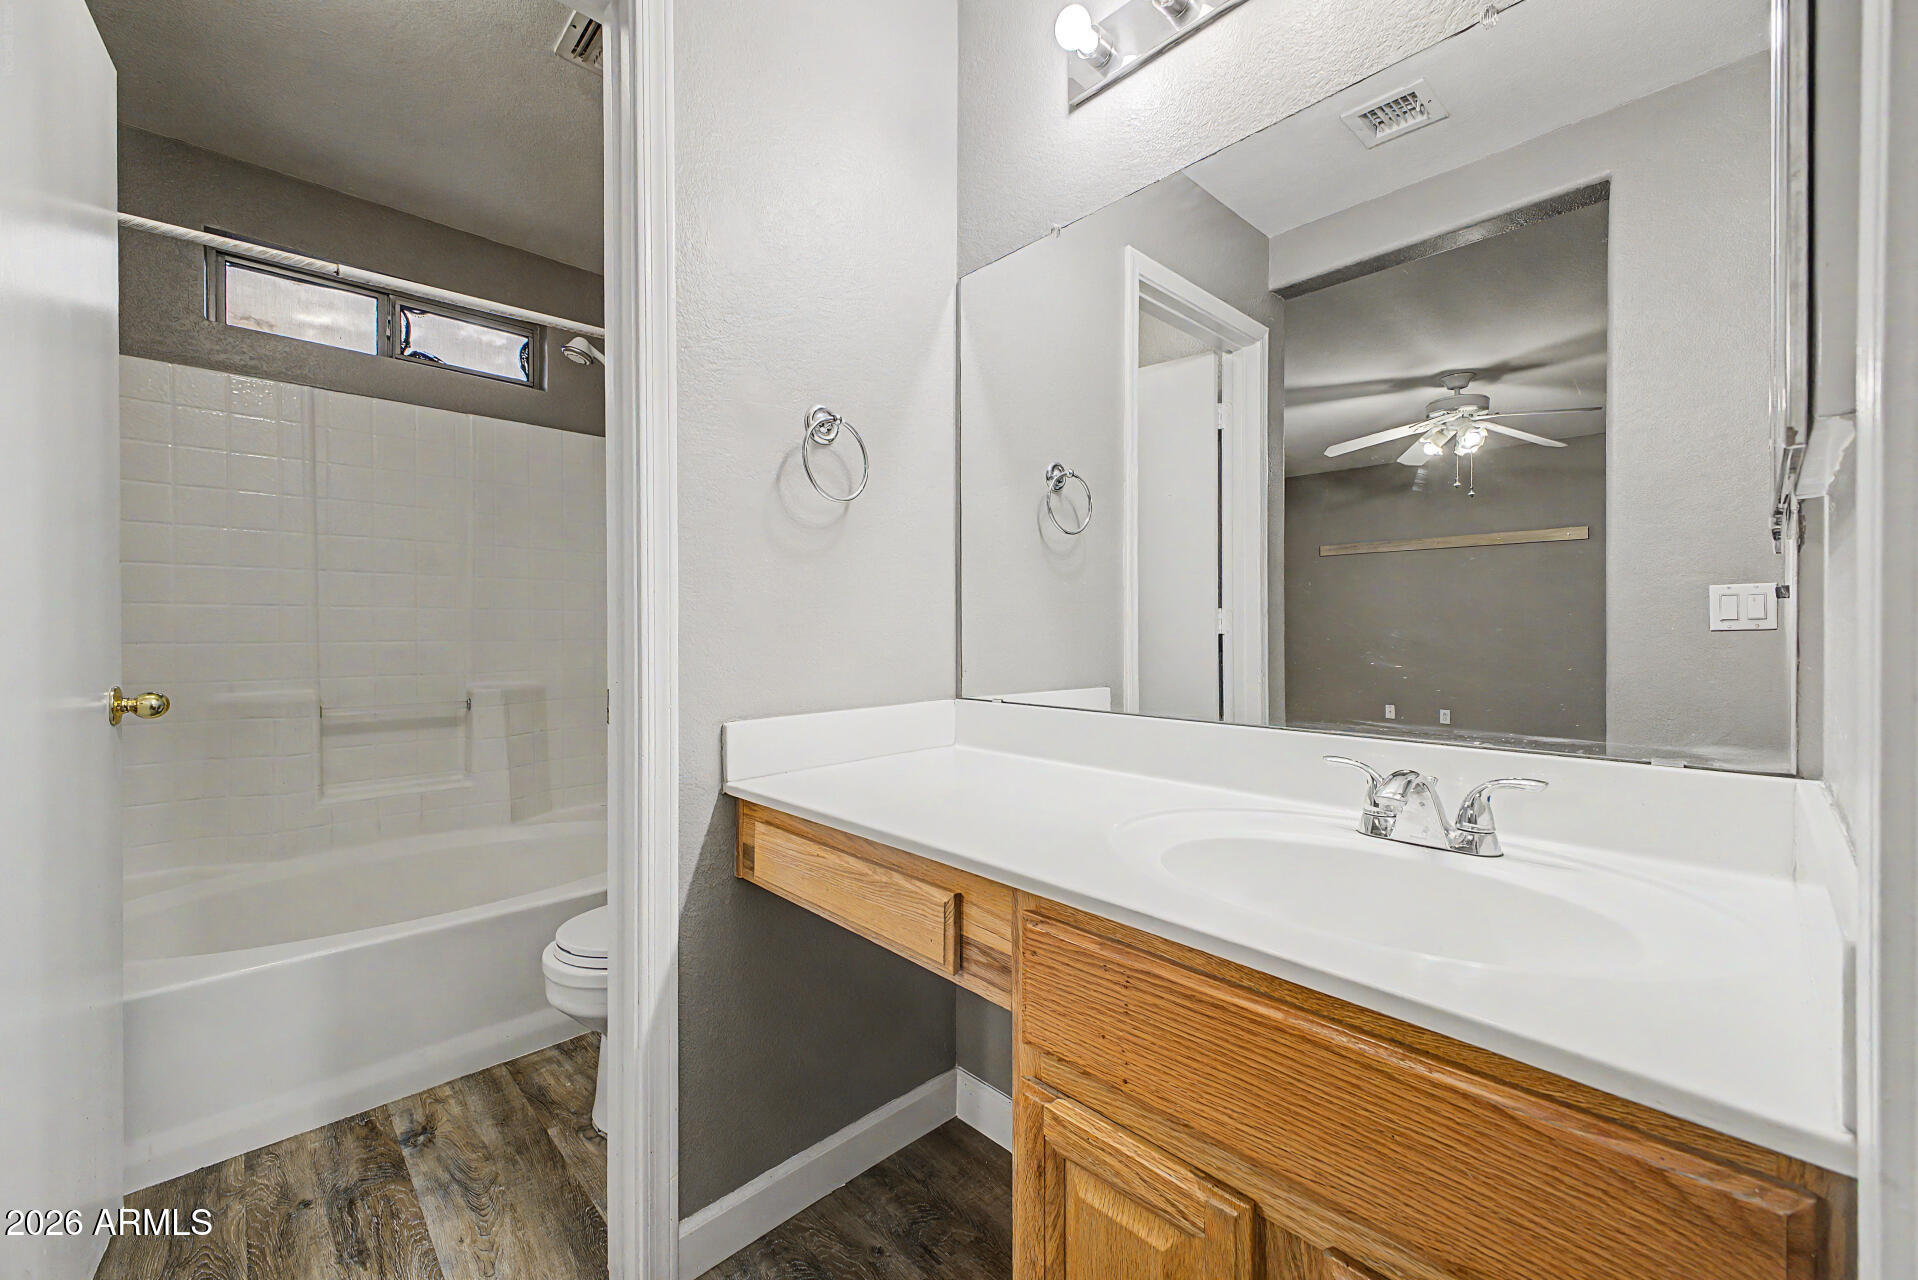
  • other interior Features High Speed Internet, Eat-in Kitchen, No Interior Steps, Vaulted Ceiling(s), Pantry, Full Bth Master Bdrm

Area & Lot

  • Status Sold
  • Date Sold May 8, 2026
  • Living Area1,308 Sq.Ft.
  • Lot Area6,490 Sq.Ft.
  • MLS® ID7009635
  • TypeResidential
  • YEAR BUILT2000
  • Architecture StylesRanch
  • Elementary SchoolDysart Middle School
  • Middle SchoolDysart Middle School
  • High SchoolDysart High School
  • School DistrictDysart Unified District

Exterior

  • STORIES1
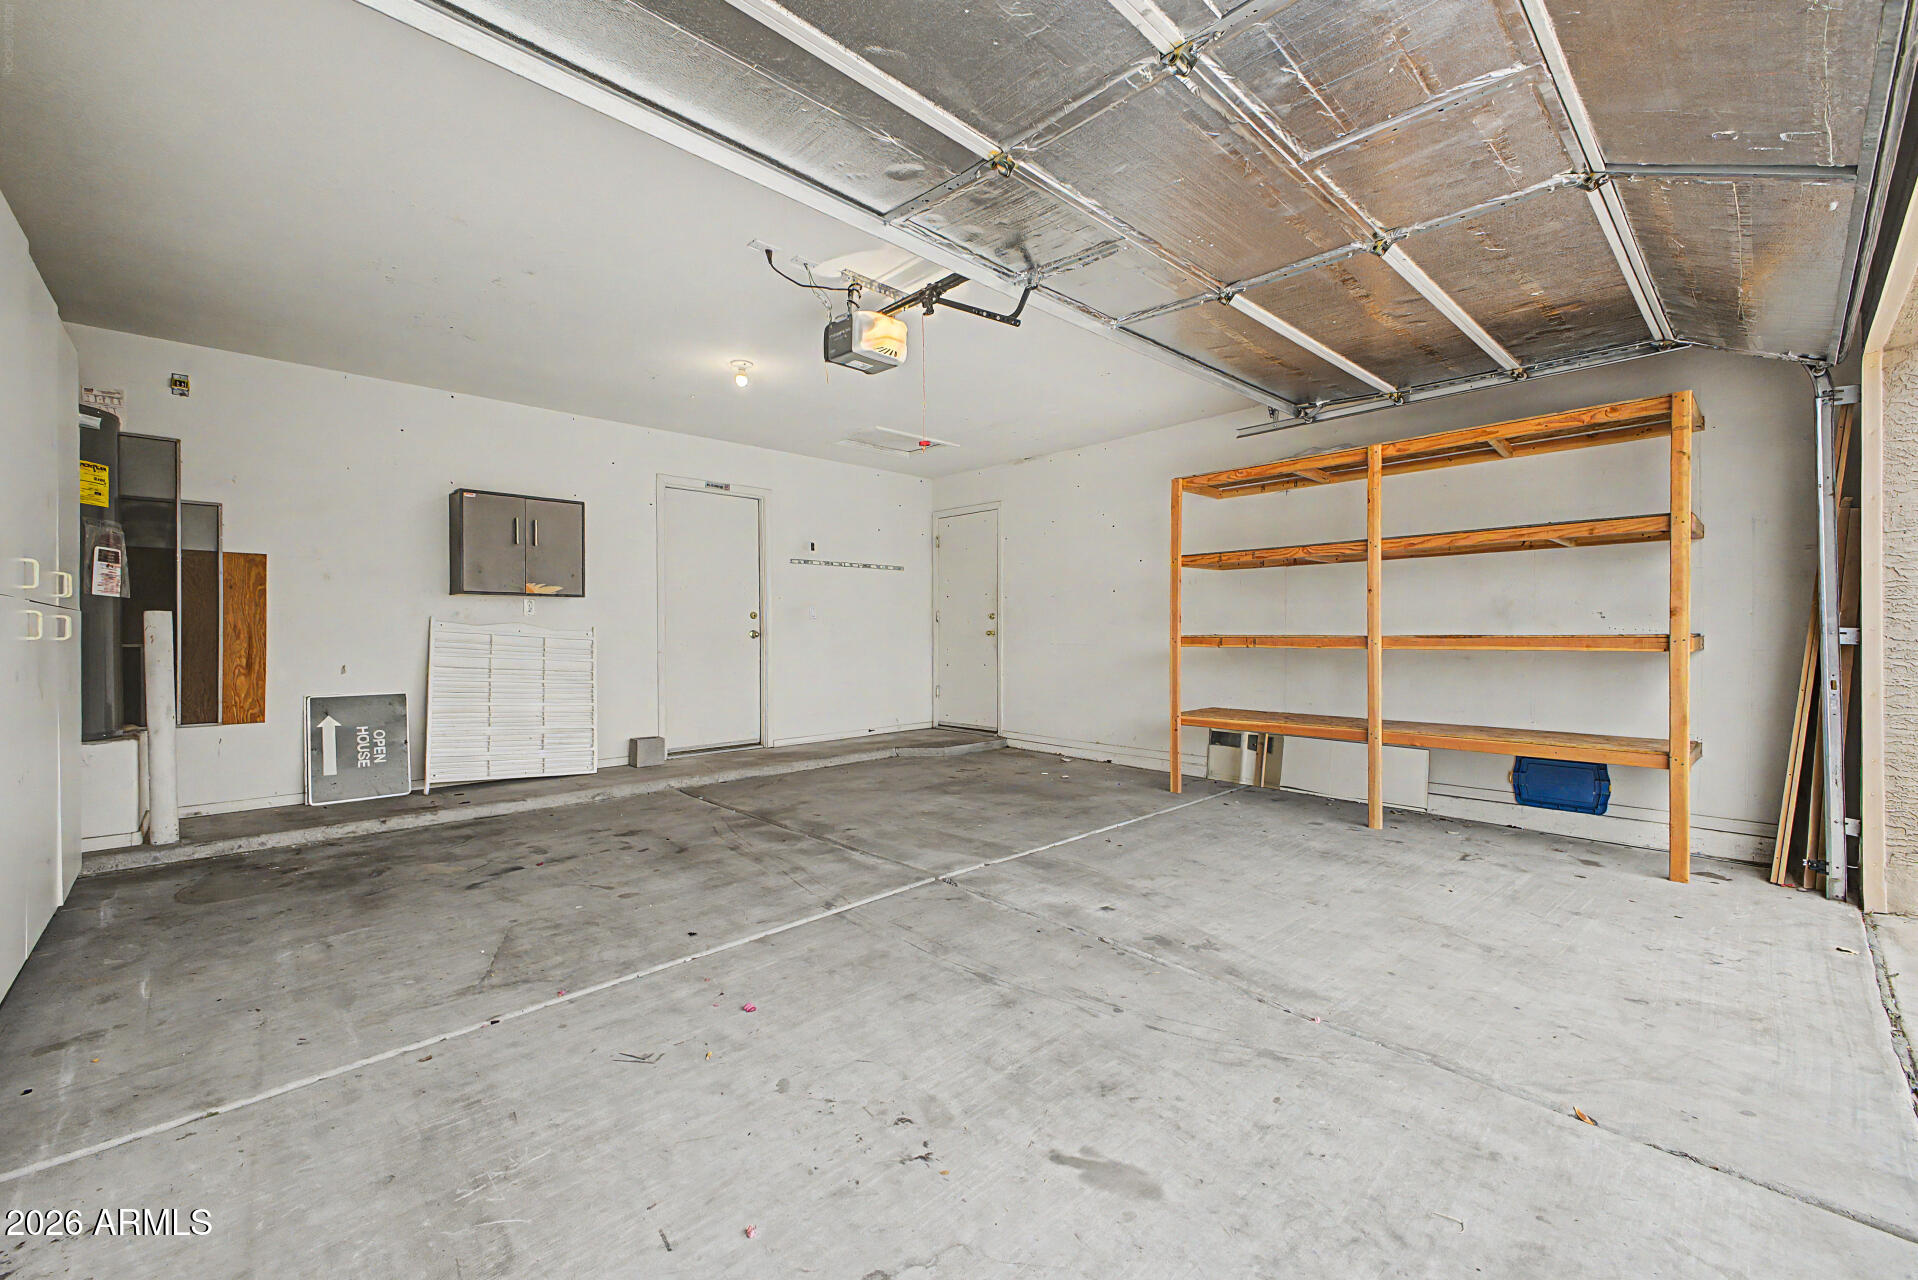
  • Garage Space2.0
  • water SourceCity Water
  • roofTile
  • lot featuresSprinklers In Rear, Sprinklers In Front, Desert Back, Desert Front, Cul-De-Sac
  • parkingGarage Door Opener
  • HEAT TYPEElectric
  • AIR CONDITIONINGCentral Air, Ceiling Fan(s)
  • sewerSewer in Cnctd, Public Sewer
  • other exterior FeaturesPrivate Yard, Storage

Financial

  • Sales Price$330,000
  • Real Estate Tax $871/yr
  • HOA $110/3 mos

Work with Brandon

Connect with me for an elite real estate experience. I will provide personalized service, market insights, and unmatched negotiation skills. Let’s achieve your real estate goals. Reach out today!

Follow Us on Instagram